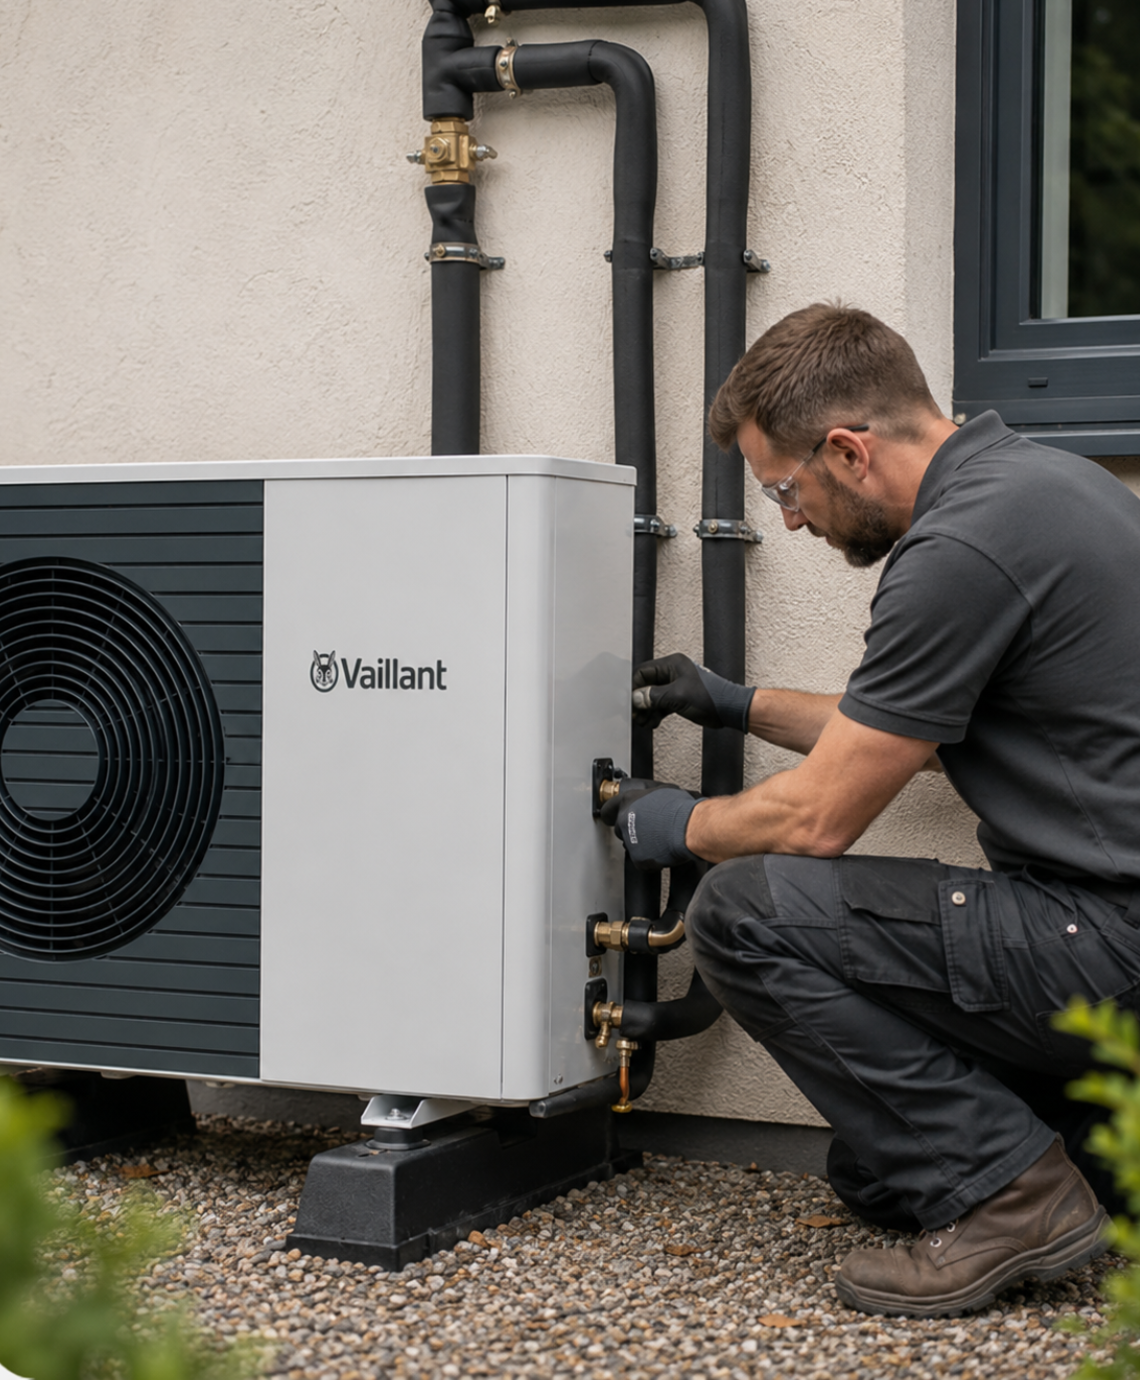
Heat Pump Survey: What Happens During the Visit?
Check Your Eligibility for Boiler Upgrade Scheme (BUS)
Complete your details below to check your eligibility.
Thank you
We've received your details and will be in touch shortly.
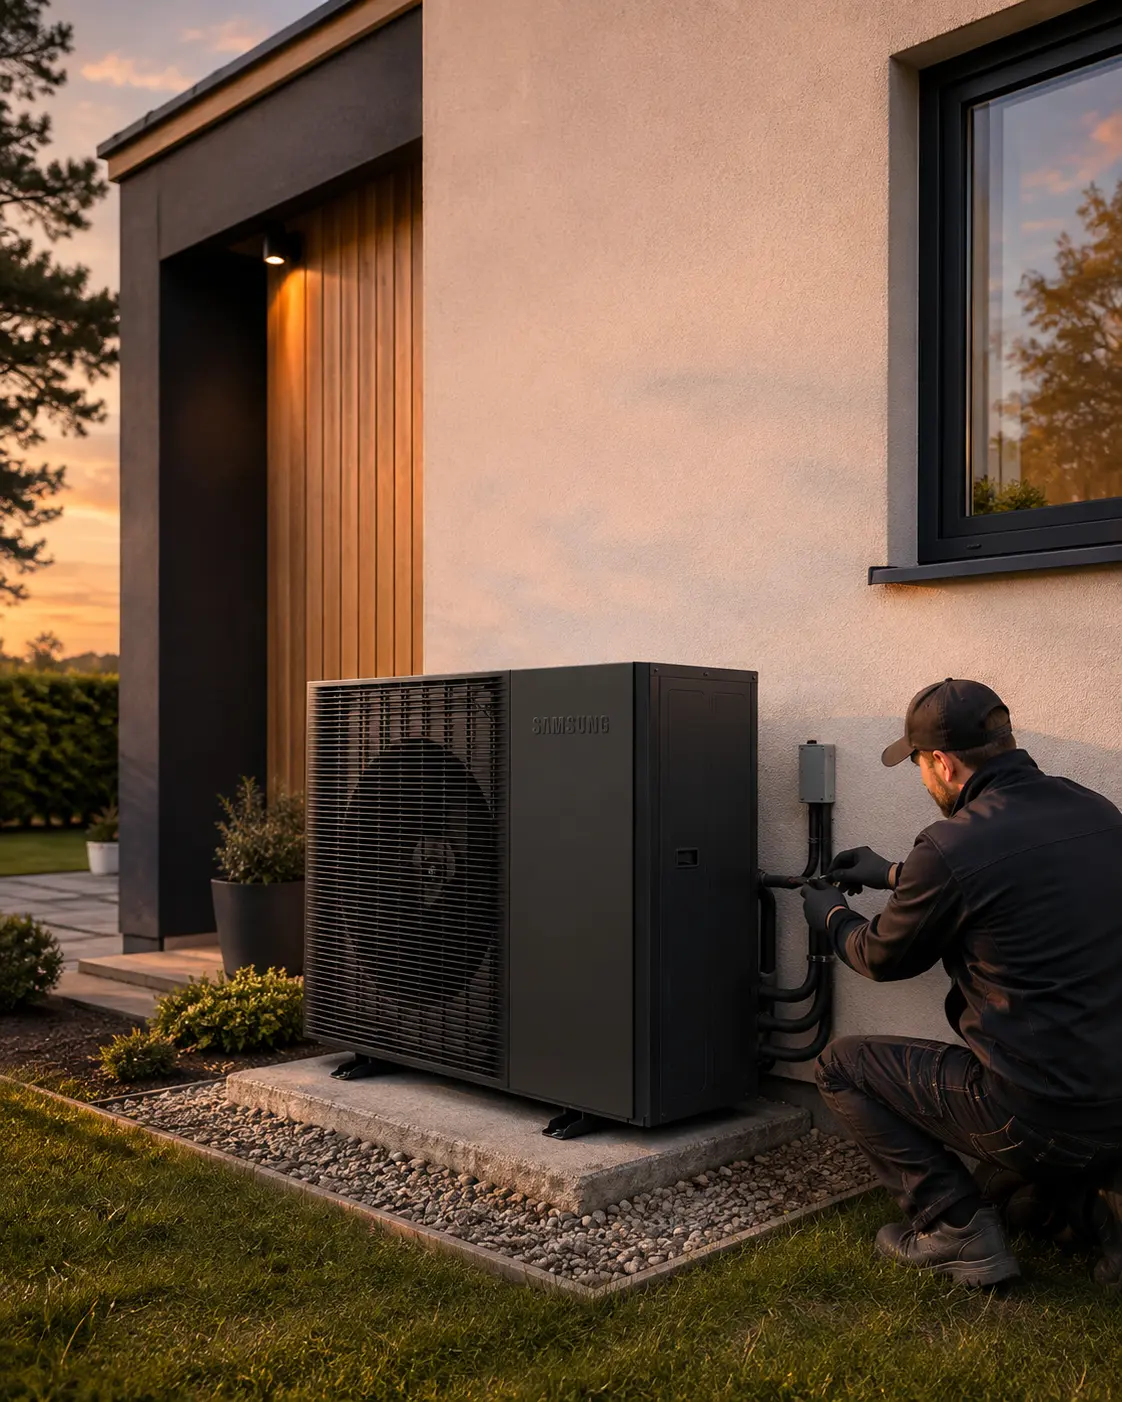
Quick Answer:
During a heat pump survey, the surveyor measures your home room by room, records walls, windows, floors and insulation assumptions, checks radiators or underfloor heating, reviews hot-water needs, inspects pipework and electrics, and assesses possible outdoor-unit locations. The data is then used for heat-loss calculations and system design. A good survey should lead to a proposed heat-pump size, design flow temperature, emitter schedule, hot-water-cylinder specification and clearer installation scope. It may also identify radiator, electrical, pipework or insulation changes that affect the final price.
Source: https://www.edfenergy.com/energywise/ground-source-vs-air-source-heat-pumps
What Happens During a Heat Pump Installation Survey?
A heat pump survey is the technical visit that turns an initial estimate into a property-specific heating design. The surveyor checks how much heat your home loses, whether your radiators or underfloor heating can meet each room’s needs, where the outdoor unit and hot-water cylinder could go, and whether the pipework or electrical supply need attention.
For homeowners, the key point is that this should be more than a quick sales visit. The survey gathers the measurements needed to size the system correctly and identify work that could change the final quotation.
This guide explains what normally happens during a UK heat pump survey, what the surveyor needs to inspect and what you should receive afterwards.
Ready for a property-specific assessment? Book a free survey and compare suitable heat-pump options before deciding.
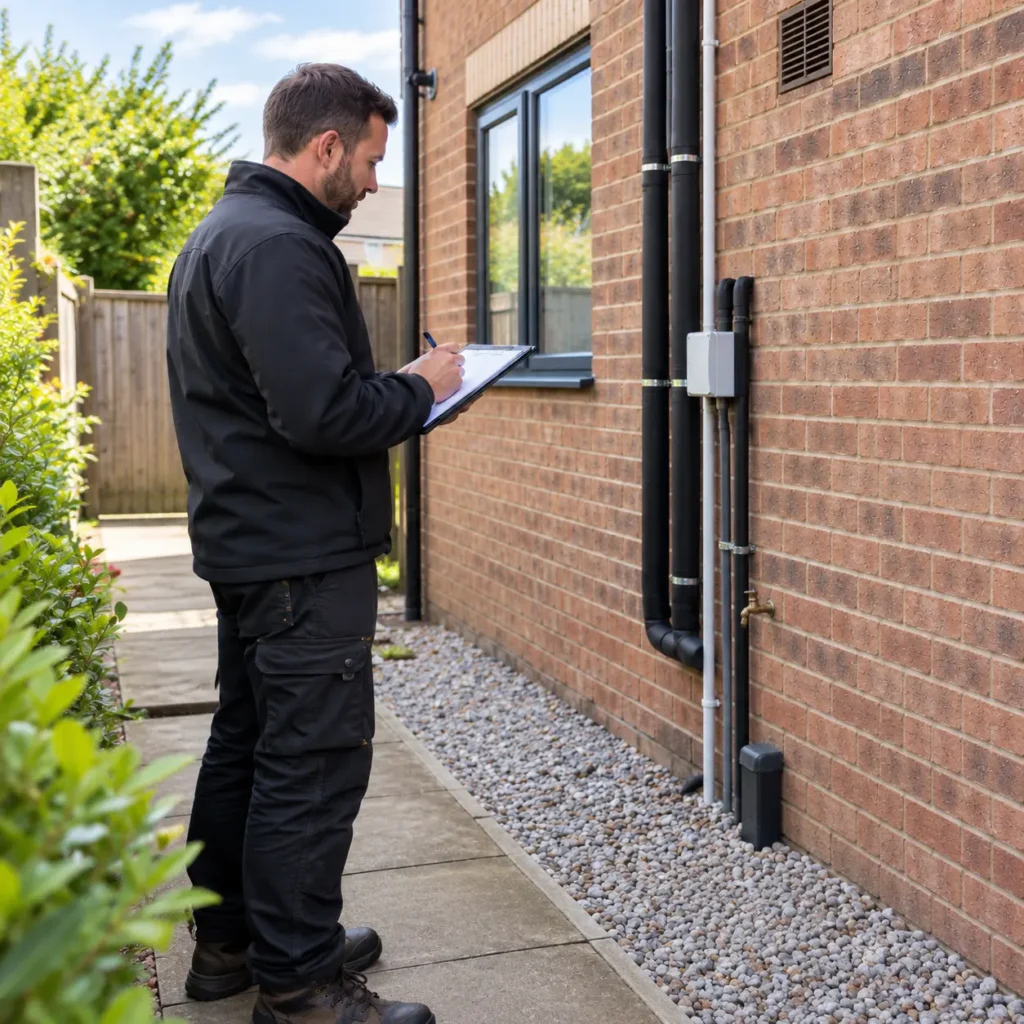
What is a heat pump survey for?
The survey collects the information needed to design the heating system around your property rather than a rule of thumb.
Energy Saving Trust’s heat-loss guidance describes accurate room-by-room heat-loss calculation as fundamental to heat-pump design. The result influences heat-pump sizing, radiator output and the water temperature the system needs to use.
An online estimate can help with early budgeting. The technical survey is where assumptions should start being replaced by measurements.
For the broader technology background, read how air source heat pumps work.
What will the surveyor check?
| Area | Typical checks | Why it matters |
|---|---|---|
| Building | Rooms, windows, walls, floors, ceilings and insulation | Heat-loss calculation |
| Emitters | Radiators, underfloor heating and target temperatures | Required output and flow temperature |
| Existing system | Boiler, cylinder, controls and pipework | What can stay and what must change |
| Hot water | Occupancy, usage and cylinder space | Cylinder sizing and recovery |
| Outside | Unit position, airflow, access and neighbours | Siting, servicing and noise |
| Electrics | Consumer unit, incoming fuse and meter | Electrical work and network requirements |
Many installers allow around one to two hours for a typical survey, although larger or complex homes can take longer.
1. The survey starts with how you use your home
Expect questions about your heating pattern, preferred room temperatures and hot-water use. The surveyor may ask how many people live in the property, how many baths or showers you use and whether some rooms are normally kept cooler.
Mention planned work too. New windows, insulation, an extension or underfloor heating can change the design. If significant improvements will happen before installation, the designer needs to know.
2. Every room is measured for heat loss
The surveyor normally measures each heated room and records the parts of the building that separate it from outside or unheated spaces.
That can include room dimensions, ceiling height, windows, doors, wall construction, floors, roof or ceiling construction and likely insulation levels. Ventilation assumptions also affect the calculation.
These inputs are used to estimate how many watts of heat each room needs at the local winter design temperature. The room figures then feed into the whole-home heat load used to select the heat pump.
Energy Saving Trust notes that existing properties need a detailed site survey because construction and insulation can be uncertain. A surveyor may therefore inspect loft insulation, ask about renovation history or use drawings where available.
A heat-loss survey is not the same as thermal imaging. Thermal cameras can help investigate cold spots, but they are not a substitute for the design calculation.
3. Radiators and underfloor heating are checked
The surveyor records the size and type of each radiator and checks underfloor-heating zones where present.
Radiator output falls as heating-water temperature falls. Because heat pumps often work most efficiently at lower flow temperatures than boilers, some existing radiators may need more surface area.
However, replacing every radiator should not be assumed. The calculation should identify which emitters can meet the room’s heat loss at the proposed design temperature.
Ask what flow temperature the design is targeting and how this affects any radiator changes. Getfreequote’s guide to air source heat pump temperature explains why this number matters.
The surveyor may also record pipe sizes or flag pipework that needs further investigation.
4. Hot-water demand and cylinder space are assessed
Most air-to-water heat pumps use a hot-water cylinder. The surveyor therefore needs to understand normal hot-water demand and where a suitable cylinder could fit.
The designer should consider household size, expected use, cylinder capacity and reheat time. Current MCS requirements include calculating domestic hot-water demand and specifying an appropriate cylinder.
If you have an existing cylinder, it may be assessed for reuse. Homes moving from a combi boiler will normally need to identify a suitable cylinder location.
5. The outdoor-unit position is checked
The surveyor will assess possible locations for the heat pump, allowing for airflow, service access, pipe routes and condensate drainage.
Noise also matters. Nearby windows, neighbouring habitable rooms, barriers and distance can affect the acoustic assessment. Under England’s permitted-development rules, qualifying installations must comply with the MCS 020(a) planning standard, which uses a 37 dB(A) noise limit at relevant assessment positions.
England removed the former one-metre property-boundary restriction in 2025, giving some homes more siting flexibility. Other conditions still apply, while planning rules elsewhere in the UK differ. The Planning Portal’s current air-source heat-pump guidance explains the present rules for England.
6. The electrical supply is reviewed
A heat pump adds electrical load, so the surveyor may inspect or photograph the meter, incoming supply, main fuse and consumer unit.
Energy Saving Trust’s electrical-load guidance advises checking items such as the incoming fuse rating, available consumer-unit space, maximum demand, meter type and whether the property has a looped supply.
Depending on the equipment and supply, the Distribution Network Operator may need notification or approval before connection.
The final electrical design may be completed separately. However, obvious constraints should be identified before the installation date.
7. Pipe routes and installation practicalities are planned
The survey also helps decide how the equipment will physically connect. The surveyor may consider routes for heating pipes, cylinder connections, controls and condensate, plus access to lofts, cupboards and work areas.
This is where quote-changing work can emerge. Examples include extra radiator changes, a new cylinder, electrical upgrades or difficult pipe routes.
For more detail, see hidden costs of heat pump installation.
What happens after the heat pump survey?
The site information is normally entered into design software. The designer calculates room heat losses, selects a suitable heat pump, checks emitter outputs and determines the design flow temperature.
They should also finalise the cylinder, controls, outdoor-unit position and electrical or pipework requirements.
The final specification may differ from the initial estimate. The unit size can change, radiators may be added or removed from the scope, and previously unknown work may affect the price.
That is not automatically a warning sign. The important question is whether the installer can show how the survey findings led to those changes.
What should you receive before installation?
Under the current MCS MIS 3005-D heat-pump design standard, important information must be provided in writing before installation starts.
This includes specific room heat losses, calculated daily hot-water demand, emitter type and dimensions, design emitter temperature, cylinder specification where applicable, design flow temperature and the installation’s seasonal performance figure.
You should therefore be able to identify the proposed heat-pump model and capacity, radiator changes, flow temperature, cylinder, outdoor-unit position, electrical work, pipework scope, price and any important assumptions.
For the wider sequence from design through fitting and commissioning, read the air source heat pump installation guide.
How to prepare for a heat pump survey
Give the surveyor access to every heated room, radiators, the existing boiler or heating appliance, hot-water cylinder, electricity meter, consumer unit and likely outdoor-unit locations. Loft access may also help where insulation needs checking.
Have details of recent insulation, window replacements, extensions or planned renovations available. Building drawings can also be useful.
Finally, explain your priorities. Tell the surveyor if you want to target lower flow temperatures, avoid a cylinder in a certain cupboard, plan future building work or have concerns about noise and appearance.
Get Your Free Air Source Heat Pump Quote
Find the right air source heat pump solution for your home. Tell us a few details and our team will help you explore suitable options at a competitive price.
Quick to complete. No obligation.
Get your quote
Enter your details below and one of our team will get back to you.
Frequently asked questions
Find clear answers to common questions about heat pump surveys, room-by-room heat-loss calculations, EPCs, radiators, flow temperatures, hot-water cylinders, electrics, planning, quotations and MCS design requirements.
For a typical house, many installers allow roughly 60 minutes to two hours. Larger, older or unusually constructed properties may need longer because more measurements and assumptions must be checked.
Not exactly. A room-by-room heat-loss assessment is a central part of a technical heat pump survey, but the wider survey also considers radiators, hot water, pipework, electrics, equipment siting and installation access.
Not necessarily. The current MCS design standard says a valid EPC should be used for the annual energy-performance estimate where one is available, but EPC annual heat demand is not appropriate for sizing the heat pump. Additionally, a valid EPC ceased to be a standing Boiler Upgrade Scheme eligibility requirement for applications properly made from 28 April 2026.
Usually, yes. Room dimensions, windows, construction and heat emitters all contribute to room-by-room calculations, so unrestricted access helps avoid estimates or a return visit.
Not necessarily. Thermal imaging can reveal draughts or unusual cold spots, but it is different from a calculated heat-loss assessment and is not a substitute for room measurements and building-fabric data.
No. Each radiator should be checked against the heat requirement of its room at the proposed water temperature. Some existing radiators may already be large enough, while others may need upgrading.
Flow temperature affects both radiator output and heat-pump efficiency. A lower design temperature can improve efficiency, but the radiators must still provide enough heat to keep each room comfortable.
Most air-to-water installations use stored hot water. If you currently have a combi boiler, the survey will normally need to identify space for a suitable cylinder. Existing cylinders can sometimes be assessed for reuse.
It should identify the main electrical requirements. The incoming fuse, consumer unit, meter and overall electrical load can affect whether additional work or DNO approval is required.
The survey should identify siting and noise factors that may affect permitted development or planning requirements. The final position still needs to satisfy the rules applicable to your property and nation.
Yes. An initial quotation may use assumptions. Accurate measurements can reveal different heat-pump sizing, radiator, cylinder, electrical or pipework requirements. A change is easier to assess when the installer clearly explains which survey finding caused it.
Ask to compare their assumptions. Wall construction, insulation, airtightness, ventilation and other uncertain inputs can materially affect calculations in existing properties. Energy Saving Trust specifically highlights uncertainty around these variables.
Tell the surveyor about any improvements you definitely intend to complete before installation. Significant changes to walls, windows, roofs or insulation can alter the home's heat load and may require the design to be recalculated.
For an MCS-designed system, expect detailed design information including room heat losses, emitter information, design temperatures, hot-water requirements and seasonal-performance information before installation begins. You should also receive a sufficiently detailed quotation or specification to understand what equipment and alterations are included.
An independent calculation can be useful for checking quotes. However, do not assume it automatically replaces the design responsibilities of the MCS contractor. For an MCS-certified installation, the contractual and design arrangements still need to satisfy MCS requirements. The current standard says that where the customer contracts separately for design and installation, the arrangement is not MCS-compliant and an MCS certificate cannot be issued.
Conclusion
A heat pump survey is where a general idea becomes a property-specific heating design. It measures heat loss, checks emitters and hot water, reviews outdoor siting and electrics, and plans the practical installation.
The best outcome is not simply a yes or no on suitability. It is a documented specification showing why a particular heat pump, flow temperature, radiator schedule and cylinder have been chosen.
Before accepting the final quotation, compare the design assumptions as carefully as the price. A thorough survey gives you the information needed to make that comparison confidentl