Air Conditioning Sizing UK: Room Size, kW & BTU Guide
Check Your Eligibility for Boiler Upgrade Scheme (BUS)
Complete your details below to check your eligibility.
Thank you
We've received your details and will be in touch shortly.
Quick answer: what size air conditioner do I need in the UK?
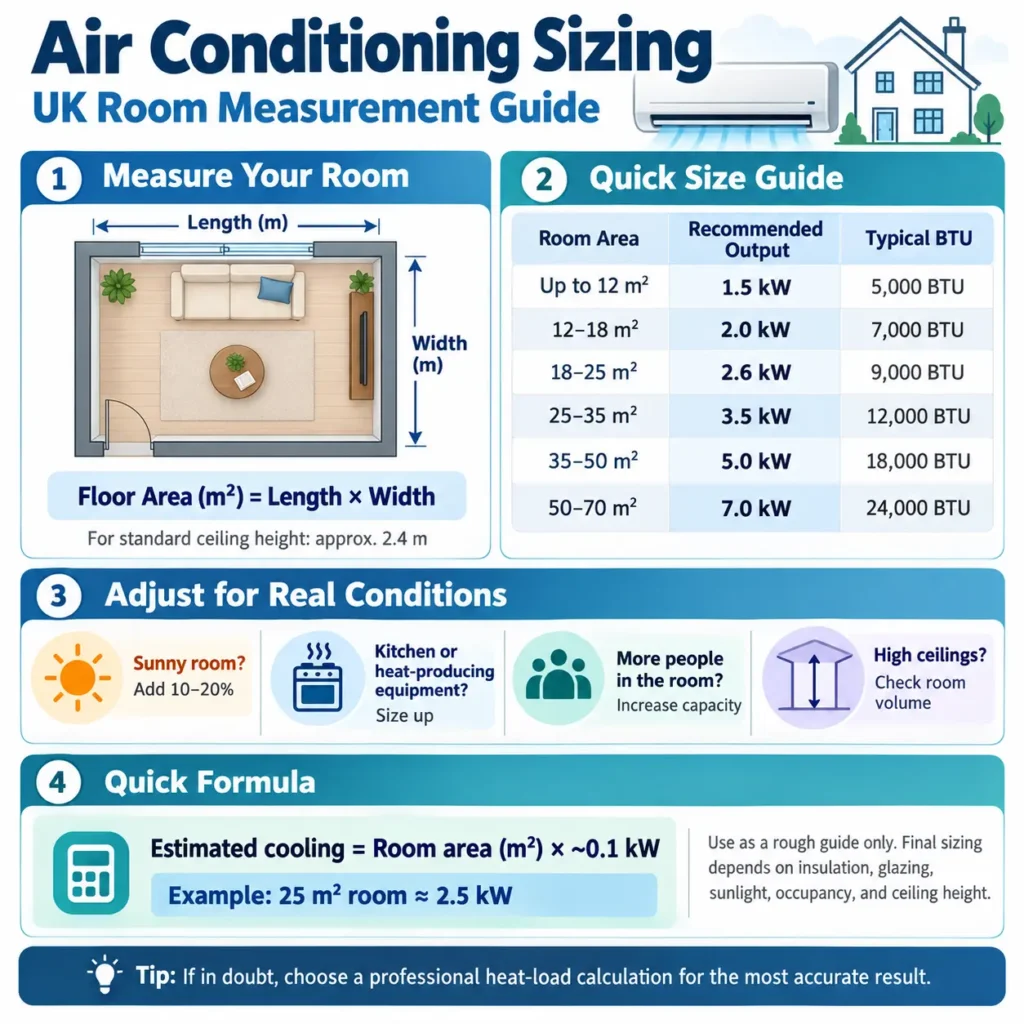
For an average UK room with a ceiling around 2.4 m high, a useful starting point is about 0.1 kW of cooling capacity per square metre. A 15 m² room starts near 1.5 kW, a 20 m² room near 2.0 kW and a 30 m² room near 3.0 kW.
Treat that as a shortlist figure, not the final specification. South- or west-facing glazing, high ceilings, loft locations, kitchens, poor insulation, extra occupants and computers can increase the load.
Daikin’s UK guidance says a well-insulated 20 m² bedroom might need about 2.0 kW, while a poorly insulated, sun-facing room of the same size could need about 2.5 kW. A survey should confirm the final capacity before installation.
Air Conditioning Sizing UK: What Size Air Conditioner Do You Need?
Choosing the right air-conditioning size means matching cooling capacity to the heat entering a room. In the UK, fixed systems are usually rated in kilowatts (kW), while portable units and some product listings also use BTU per hour. Bigger is not automatically better.
For a quick estimate, a typical UK room with a standard ceiling can start at around 0.1 kW of cooling per square metre. A 20 m² room therefore starts near 2.0 kW. However, sunlight, glazing, ceiling height, insulation, people, kitchens and electrical equipment can all increase the real cooling load. Daikin uses the same approximate 0.1 kW/m² starting point in its UK sizing guidance.
This guide shows how to estimate the right size, convert kW to BTU and understand when a proper cooling-load calculation is needed.
If you are still comparing system types, see Get Free Quote’s air con UK guide. Once you have a likely capacity, you can also compare home-improvement quotes through Get Free Quote.
What does air-conditioning size mean?
Air-conditioning size refers to cooling capacity, not the physical dimensions of the indoor or outdoor unit.
UK fixed systems normally show capacity in kW. BTU/h, or British thermal units per hour, describes the same heat-transfer rate in a different unit.
1 kW ≈ 3,412 BTU/h
Therefore:
2.0 kW ≈ 6,800 BTU/h
2.5 kW ≈ 8,500 BTU/h
3.5 kW ≈ 11,900 BTU/h
5.0 kW ≈ 17,100 BTU/h
Manufacturers commonly market equipment in rounded classes such as 7,000, 9,000, 12,000 or 18,000 BTU.
Air conditioning sizing UK: quick room-size chart
The table below uses the common 0.1 kW per m² starting point for a typical room with an average ceiling height. It is a first-pass estimate, not a substitute for a cooling-load calculation.
| Room floor area | Starting cooling load | Approx. BTU/h | Common capacity to investigate |
|---|---|---|---|
| 10 m² | 1.0 kW | 3,400 | 2.0 kW class |
| 15 m² | 1.5 kW | 5,100 | 2.0 kW class |
| 20 m² | 2.0 kW | 6,800 | 2.0–2.5 kW class |
| 25 m² | 2.5 kW | 8,500 | 2.5–3.5 kW class |
| 30 m² | 3.0 kW | 10,200 | 3.5 kW class |
| 35 m² | 3.5 kW | 11,900 | 3.5–5.0 kW class |
| 40 m² | 4.0 kW | 13,600 | 4.0–5.0 kW class |
Do not select a unit from floor area alone. Professional HVAC design methods calculate cooling loads from the heat entering a space rather than relying on one universal watts-per-square-metre figure. CIBSE Guide A contains UK cooling-load design guidance, while CIBSE/BSRIA HVAC calculation guidance specifically covers cooling-load calculations and plant sizing.
How do you calculate a starting cooling load?
First, measure the room.
A room measuring 5 m × 4 m has a floor area of:
5 × 4 = 20 m²
Using 0.1 kW per m²:
20 m² × 0.1 kW = 2.0 kW
That is about 6,800 BTU/h.
Next, adjust for the room itself. Daikin highlights ceiling height, insulation, solar gain, occupancy, room use and local conditions as factors that can alter the required capacity.
A professional calculation can go further by assessing heat entering through windows and the building fabric, alongside ventilation, air leakage and heat produced inside the room.
What factors increase the air-conditioning size you need?
| Factor | Why it matters | Practical effect |
|---|---|---|
| South- or west-facing glazing | Strong afternoon solar gain adds heat | Often pushes the estimate upward |
| High ceilings | There is more room volume to condition | Extra height increases demand |
| Loft or top-floor room | Roof heat gains can be higher | May require more capacity |
| Kitchen | Ovens, hobs and appliances release heat | Usually needs more cooling |
| More occupants | People release heat | Busy rooms need additional capacity |
| Computers and electronics | Electrical equipment becomes internal heat | Important in offices and media rooms |
| Poor insulation or air leakage | Outside heat enters more easily | Can increase the cooling load |
| Open-plan layout | Heat is spread across a larger connected space | Layout may require a different unit arrangement |
Ceiling height is especially easy to overlook. A room with a 3.0 m ceiling has 25% more volume than the same floor area with a 2.4 m ceiling. Daikin specifically advises accounting for this additional volume when sizing.
If poor insulation is contributing to overheating, reviewing home insulation options may also help reduce unwanted summer heat gain.
Worked example: what size AC for a 20 m² UK room?
Assume a 5 m × 4 m bedroom with a 2.4 m ceiling.
The starting cooling load is:
20 m² × 0.1 kW = 2.0 kW
Now assume the room has a large west-facing window and receives strong afternoon sun.
Daikin says large south- or west-facing windows can increase capacity requirements by around 10–20% in its rule-of-thumb guidance.
That gives:
2.0 kW × 1.10 to 1.20 = 2.2–2.4 kW
A 2.5 kW split system would therefore be a sensible capacity class to investigate, subject to a property survey.
The same 20 m² room with modest glazing, good insulation and limited direct sun may remain closer to 2.0 kW. This is why similar-sized rooms can legitimately require different systems.
Why is an oversized air conditioner a problem?
It is easy to assume extra capacity provides extra protection during hot weather. In practice, both oversizing and undersizing can cause problems.
An undersized system may run for long periods and still fail to reach the required temperature.
An oversized system can reach the thermostat setting quickly and then repeatedly reduce output or cycle. Daikin warns that oversizing can increase costs and unnecessary cycling, while undersizing can leave a system struggling to maintain comfort.
Modern inverter units can vary compressor output, so they cope with changing demand much better than older fixed-speed equipment. Even so, buying substantially more capacity than the room requires does not automatically improve comfort.
Sizing air conditioning for more than one room
Do not assume one large indoor unit will cool several separate rooms simply because the doors are open.
A wall-mounted indoor unit primarily conditions the room where it is installed. Doorways, corridors, walls and changes of direction restrict air movement.
For several bedrooms or separated living spaces, calculate the requirement for each room individually first. The design can then compare separate single-split units, a multi-split system or a ducted arrangement.
This is also a genuine homeowner concern. Recent UK Reddit discussions show buyers frequently receiving different recommendations for connected living areas and wondering whether one high-capacity unit can cool neighbouring rooms effectively.
For more detail on layouts, equipment types and installation considerations, see the Get Free Quote air conditioning installation UK guide.
Does a portable air conditioner use the same sizing method?
The basic principle is the same: an air conditioner must remove heat at least as quickly as heat enters the room.
Portable systems are also affected by their exhaust arrangement.
Energy Saving Trust advises choosing the correct size for the room and making sure there are no gaps around the exhaust pipe where warm air can leak back inside. It also recommends keeping internal doors closed while cooling an individual room. See Energy Saving Trust’s home-cooling guidance.
Trying to cool an entire flat through open doorways often gives disappointing results even when the portable unit has a large headline BTU rating.
What if the air conditioner will also heat the home?
Many modern split air conditioners are reversible air-to-air heat pumps. They can cool a room in summer and reverse the refrigeration cycle to provide heating.
If summer cooling is the main objective, the cooling load may determine the required unit.
However, if winter heating is an important reason for buying the system, the heating requirement must also be checked. Energy Saving Trust specifically says a system should be designed and sized for the heating requirement when heating is one of the main objectives. Read Energy Saving Trust’s air-to-air heat pump guidance.
That is different from simply multiplying floor area by a cooling rule of thumb.
How to choose the final air-conditioning size
Use this five-step approach:
Measure each room separately. Record length, width and ceiling height.
Calculate a rough starting load. Around 0.1 kW per m² is a useful sense-check for a typical UK room.
List the heat-gain factors. Note glazing, orientation, top-floor position, appliances, computers and typical occupancy.
Shortlist the nearest sensible capacity. Do not automatically jump one or two sizes “for safety”.
Have the final design checked. Ask the installer to explain the calculated cooling load and why the proposed model matches it.
For fixed systems containing regulated F-gas, people carrying out relevant installation work must hold the appropriate qualifications. Check the current GOV.UK F-gas qualification requirements.
A survey should also confirm the electrical supply, condensate drainage, pipe route and outdoor-unit location.
Get Your Free Air Source Heat Pump Quote
Find the right air source heat pump solution for your home. Tell us a few details and our team will help you explore suitable options at a competitive price.
Quick to complete. No obligation.
Get your quote
Enter your details below and one of our team will get back to you.
Frequently asked questions
Find clear answers to common questions comparing air source and ground source heat pumps, including efficiency, installation and running costs, winter performance, noise, land requirements and borehole depth.
Around 0.1 kW per m² is a useful first estimate for a typical UK room with an average ceiling height. Increase the estimate where significant solar gain, high ceilings or other heat sources are present.
A 0.1 kW/m² starting point is equivalent to roughly 341 BTU/h per m². This is only an initial estimate because room conditions can significantly alter the cooling load.
Around 2.0 kW is a reasonable starting point for a typical 20 m² room. A sunny or poorly insulated room may move closer to 2.5 kW.
Start at approximately 2.5 kW before adjusting for glazing, sunlight, ceiling height, occupancy and room use.
A 30 m² room starts near 3.0 kW using the 0.1 kW/m² rule, making a 3.5 kW unit a common capacity class to investigate.
A nominal 9,000 BTU unit is approximately 2.5 kW. It often suits smaller and medium-sized rooms, but the exact room area depends on heat gain.
A 12,000 BTU unit is roughly 3.5 kW. Under simple rule-of-thumb conditions that can correspond to around 30–35 m², although sunny or high-load rooms may require more capacity.
18,000 BTU is roughly 5.3 kW. It may suit large living areas or open-plan spaces, but the layout and heat gains need checking before purchase.
No. Substantial oversizing can increase purchase cost and cause unnecessarily frequent output changes or cycling. A properly matched inverter system is usually preferable.
Yes. Higher ceilings increase room volume. A 3.0 m ceiling contains 25% more volume than a 2.4 m ceiling over the same floor area, so a floor-area-only estimate may be too low.
Often, yes. Large south- and west-facing windows increase solar heat gain. Daikin notes that this can raise capacity requirements by roughly 10–20% in its rule-of-thumb guidance.
Sometimes, but it is usually less predictable than conditioning each space directly. Walls, doorways and corridors restrict airflow, so each room should first have its own cooling requirement assessed.
Yes. Better insulation can reduce heat transfer through the building fabric. Poor insulation, air leakage and high solar gain can increase the amount of cooling needed.
The underlying cooling-load principle is the same. However, portable units can also lose performance through poorly sealed exhaust arrangements, so correct hose installation matters.
Potentially. If heating is an important part of the project, the installer should check the winter heating requirement as well as summer cooling demand.
Conclusion: size the room, not the guess
For air conditioning sizing in the UK, floor area is the starting point, not the final answer.
Around 0.1 kW per m² gives a useful initial estimate for a typical room, but solar gain, glazing, ceiling height, occupancy, room use and insulation can shift the real requirement materially.
A 20 m² room may sit around 2.0 kW in favourable conditions or closer to 2.5 kW when it receives strong sun or has poorer thermal performance.
The best choice is not simply the biggest available air conditioner. It is the smallest practical system capable of meeting the calculated cooling load under the conditions you actually expect.
If you are ready to turn a rough estimate into a property-specific specification, contact Get Free Quote to discuss your options.