
Air Conditioning Heat Load Calculation | UK Guide
Check Your Eligibility for Boiler Upgrade Scheme (BUS)
Complete your details below to check your eligibility.
Thank you
We've received your details and will be in touch shortly.

Quick Answer: How Does an Air Conditioning Heat Load Calculation Work?
An air conditioning heat load calculation adds together the heat that must be removed from a room to maintain its target temperature.
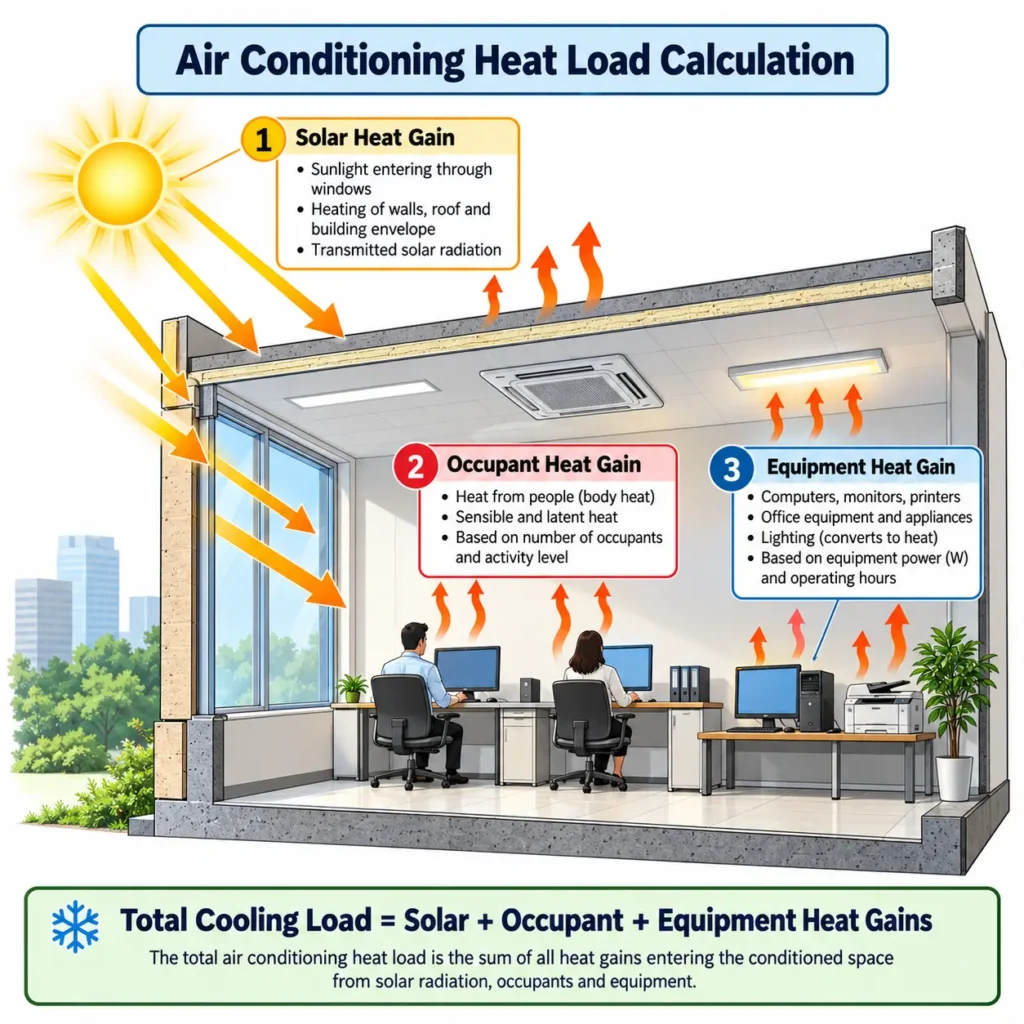
The main contributors are solar gain through glazing, heat transfer through the building fabric, warm outdoor air entering through ventilation or leakage, and heat produced by people, lighting and electrical equipment.
The result is normally expressed in kilowatts (kW) or BTU per hour. A rough room-size calculator can help with early budgeting. However, final sizing should consider the actual room dimensions, glazing, orientation, construction, occupancy and equipment.
CIBSE guidance treats cooling-load calculation as a building-services design exercise rather than a single watts-per-square-metre rule.
Air Conditioning Heat Load Calculation: How to Size AC Correctly in the UK
An air conditioning heat load calculation estimates how much heat enters or is generated inside a room so the cooling system can be sized to remove it. It is more useful than choosing an air conditioner from floor area alone because two rooms of the same size can have very different cooling requirements.
A sunny room with large windows may gain far more heat than a shaded room. A home office with people, computers and monitors can also create more internal heat than an empty bedroom. Ceiling height, insulation, ventilation and the construction of the walls and roof all change the result.
This guide explains what goes into a UK air conditioning heat load calculation, how cooling capacity is worked out, what BTU and kW mean, and why a quick calculator should not replace a detailed assessment for final equipment selection.
If you are planning an installation, compare the calculation behind each quotation rather than comparing unit sizes alone. You can also start by exploring the Get Free Quote homepage.
Air Conditioning Heat Load Calculation at a Glance
| Approach | Useful For | What It Considers | Main Limitation |
|---|---|---|---|
| Floor-area estimate | Early budgeting | Usually room size and sometimes ceiling height | May miss solar gain, glazing, occupancy and equipment |
| Enhanced online calculator | Comparing likely AC size classes | Room size plus selected adjustments | Still relies on generic assumptions |
| Room-by-room cooling-load calculation | Final design and equipment selection | Fabric, glazing, solar gain, ventilation, people, equipment and design conditions | Requires accurate survey information |
What Is an Air Conditioning Heat Load Calculation?
In cooling design, heat load means the rate at which heat must be removed from a space to maintain the intended indoor conditions.
It is not simply a calculation of the room’s volume. Air volume matters because it influences ventilation and infiltration, but a 20m² room does not automatically require a particular size of air conditioner.
A proper calculation asks where the heat comes from and when those gains reach their peak.
CIBSE Guide A: Environmental Design includes UK weather information and cooling-load data. CIBSE Guide B3: Air Conditioning and Refrigeration also covers cooling loads as part of air-conditioning system design.
For a homeowner, the practical outcome is a cooling requirement that can be compared with the performance of suitable air-conditioning equipment.
What Contributes to a Room’s Cooling Load?
Solar Gain Through Windows
Glazing can be one of the largest contributors to summer cooling demand.
Window area, orientation, shading, glass specification and the time of day all affect how much solar energy enters the space.
A west-facing living room, for example, can experience strong gains during the afternoon and early evening. External shading can reduce those gains by blocking solar energy before it passes through the glass.
Heat Transfer Through Walls, Roofs and Windows
Heat also passes through the building fabric.
Walls, roofs, ceilings, floors, doors and windows all have different thermal properties. Their effect depends on their area, thermal performance and the temperature difference between inside and outside.
A simplified heat-transfer calculation can be written as:
Q = U × A × ΔT
Where:
Q = heat flow in watts
U = thermal transmittance
A = surface area
ΔT = temperature difference
Professional cooling calculations may also account for the effect of solar radiation on exposed walls and roofs and the way the building structure stores heat before releasing it later.
Ventilation and Air Leakage
Outdoor air entering a cooled room can bring both heat and moisture with it.
Intentional ventilation, opening doors and windows, mechanical extract systems and uncontrolled air leakage can therefore increase the cooling requirement.
Humidity matters too. An air conditioner may need to remove water vapour as well as reduce air temperature.
People, Lighting and Equipment
People generate heat.
So do televisions, computers, monitors, lighting, cooking equipment, servers and many other electrical appliances.
This explains why a home office containing two people and several computers can require more cooling than a bedroom of identical dimensions.
Sensible and Latent Cooling Loads
A cooling load has two main components.
Sensible heat changes the air temperature. Solar gain, warm building surfaces and most electrical equipment mainly contribute sensible heat.
Latent heat relates to moisture. Occupants and humid outdoor air can increase the amount of water vapour in the room, which the system may then need to remove.
Both affect comfort.
This is one reason headline cooling capacity alone does not tell the whole story when selecting equipment.
How Is an Air Conditioning Heat Load Calculation Carried Out?
A competent designer normally begins by defining the target indoor conditions and appropriate outdoor summer conditions.
UK design should use relevant weather information rather than assuming one design temperature applies everywhere. CIBSE Guide A provides weather and environmental design data for this purpose.
The room is then measured. Relevant information can include floor area, ceiling height, external-wall dimensions, roof exposure, glazing area, window orientation and building construction.
Next, the designer estimates the major heat gains:
solar gain through glazing
heat transfer through walls, glazing and roof
ventilation and infiltration
occupants
lighting
computers, appliances and other equipment
The gains are combined to establish the expected peak cooling duty.
More detailed methods also consider timing because every source of heat does not necessarily peak simultaneously. Buildings can absorb heat during part of the day and release it later.
CIBSE describes an admittance method for room cooling-load calculation that considers solar, infiltration, fabric and internal gains before establishing the cooling requirement.
The calculated duty can then be compared with manufacturer performance data before the equipment is selected.
Worked Example: Why Two 20m² Rooms Can Need Different AC Sizes
Imagine two rooms that are both 5m long and 4m wide.
Room A is a shaded ground-floor bedroom with modest glazing, one regular occupant and little electrical equipment.
Room B is a west-facing home office below a warm roof. It has large windows, two occupants, computers, monitors and lighting operating throughout the afternoon.
| Heat-Load Factor | Room A | Room B |
|---|---|---|
| Solar gain | Low | High, particularly later in the day |
| Roof and fabric exposure | Lower | Higher |
| Occupancy | Usually one person | Two people |
| Equipment | Minimal | Computers, monitors and lighting |
| Likely cooling requirement | Lower | Higher |
A floor-area calculator could place both rooms in the same AC size category.
A detailed heat-load calculation may not.
That is why final sizing should follow the heat gains in the room rather than floor area alone.
kW and BTU: What Do the Numbers Mean?
UK split air-conditioning systems normally show cooling capacity in kilowatts. Portable systems and some manufacturer information also use BTU per hour.
The basic conversion is:
1 kW ≈ 3,412 BTU/h
Therefore, a nominal 2.5kW cooling capacity is approximately 8,530 BTU/h and is commonly associated with the 9,000 BTU equipment class.
These figures describe what the equipment can deliver.
They do not tell you how much cooling your property requires.
The heat-load calculation should come first. Equipment selection follows.
Why a Rule of Thumb Is Not a Final AC Design
Room-size calculators are useful when you want an early indication of whether a space may need something around 2.5kW, 3.5kW or considerably more.
Their limitations become more important in rooms with:
extensive glazing
strong solar exposure
unusually high ceilings
poor insulation
high occupancy
conservatory-style construction
significant computer or appliance loads
Energy Saving Trust also advises choosing the correct size of air-conditioning unit rather than treating all rooms alike.
Going larger “just to be safe” is not automatically better.
An unnecessarily large system can cost more and may cycle more frequently when the cooling requirement is low. An undersized system may run continuously while still struggling to maintain the intended temperature during hotter conditions.
Modern inverter systems can vary their output, which provides useful flexibility. Correct sizing remains important.
Cooling Load Versus Heating Heat Loss
Many modern split air conditioners are reversible air-to-air heat pumps. They can provide cooling in summer and heating in winter.
However, a summer cooling-load calculation and a winter heat-loss calculation are not the same thing.
Cooling design considers heat entering the room through solar gain, warm outdoor conditions, occupants and equipment.
Heating design considers heat leaving the property through walls, glazing, floors, roofs and ventilation during cold weather.
If the system will also be used as a significant source of winter heating, both duties should be checked.
Getfreequote.co.uk already has a separate guide explaining a heat-loss calculation for heat pumps, so the two calculations should not be confused.
What Should You Ask for Before Choosing an AC Unit?
Before accepting a quotation, ask the installer what assumptions were used to determine the system size.
A useful explanation should cover the room dimensions, glazing, orientation, shading, occupancy and significant equipment loads.
For glazed extensions, open-plan homes, loft rooms and commercial spaces, it is also reasonable to ask whether recognised CIBSE design methods and appropriate weather data have been considered.
Indoor-unit position matters too. Cooling capacity cannot fully compensate for poor airflow distribution or an unsuitable installation position.
For broader system information, read the guide to air conditioning in the UK. If you are moving towards a project, the air conditioning installation guide explains the next stage.
Get Your Free Air Source Heat Pump Quote
Find the right air source heat pump solution for your home. Tell us a few details and our team will help you explore suitable options at a competitive price.
Quick to complete. No obligation.
Get your quote
Enter your details below and one of our team will get back to you.
Frequently asked questions
Find clear answers to common questions comparing air source and ground source heat pumps, including efficiency, installation and running costs, winter performance, noise, land requirements and borehole depth.
It estimates how much heat an air-conditioning system must remove from a room to maintain the required indoor temperature and humidity.
A detailed calculation combines solar gain, heat transfer through the building fabric, ventilation and infiltration, occupants, lighting and equipment.
Floor area can provide an initial estimate, but it cannot reliably account for glazing, orientation, insulation, occupancy or electrical equipment.
They are different units used to express cooling capacity. One kilowatt of cooling is approximately 3,412 BTU per hour.
Sometimes, but room size alone cannot confirm it. Glazing, solar exposure, ceiling height, insulation and occupancy should also be considered.
Yes. Window orientation affects solar gain. Rooms with substantial sunny glazing can have a much greater cooling requirement than shaded rooms.
Usually. Greater glazing area can increase both solar gain and heat transfer, depending on the glass specification and shading.
Yes. Higher ceilings increase room volume and can influence ventilation load and the amount of space being conditioned.
Yes. Computers, monitors, servers and other electrical equipment release much of the electricity they consume as heat inside the room.
Yes. Occupants release both sensible heat and moisture, so occupancy can affect temperature and latent cooling requirements.
Yes. Excessive oversizing can increase purchase cost and may lead to unnecessarily frequent cycling under lower loads.
It may operate for long periods and still fail to maintain the target room temperature during high-load conditions.
No. Cooling load concerns heat that must be removed in warm conditions. Heating heat loss estimates the heat that must be replaced during cold conditions.
For a properly designed multi-room system, room-by-room calculations are preferable because each room can have different glazing, exposure, occupancy and equipment loads.
It can provide an initial estimate, but it should not replace detailed design where accurate equipment selection is important.
Conclusion
An air conditioning heat load calculation connects the question “how hot does this room get?” with the cooling capacity actually required to keep it comfortable.
The calculation should account for solar gain, glazing, walls and roof, ventilation, occupancy, lighting and electrical equipment. It should also reflect suitable UK summer conditions rather than relying on floor area alone.
A simple calculator is useful for initial planning. It should not automatically become the final specification for a permanent split or multi-split system.
When comparing quotations, look for an installer who can explain how the cooling requirement was calculated and why the proposed capacity suits your room.
Ready to compare options? Contact Get Free Quote with details of your property and the rooms you want to cool.