
Heat Pumps for Property Developers | UK Guide 2026
Check Your Eligibility for Boiler Upgrade Scheme (BUS)
Complete your details below to check your eligibility.
Thank you
We've received your details and will be in touch shortly.
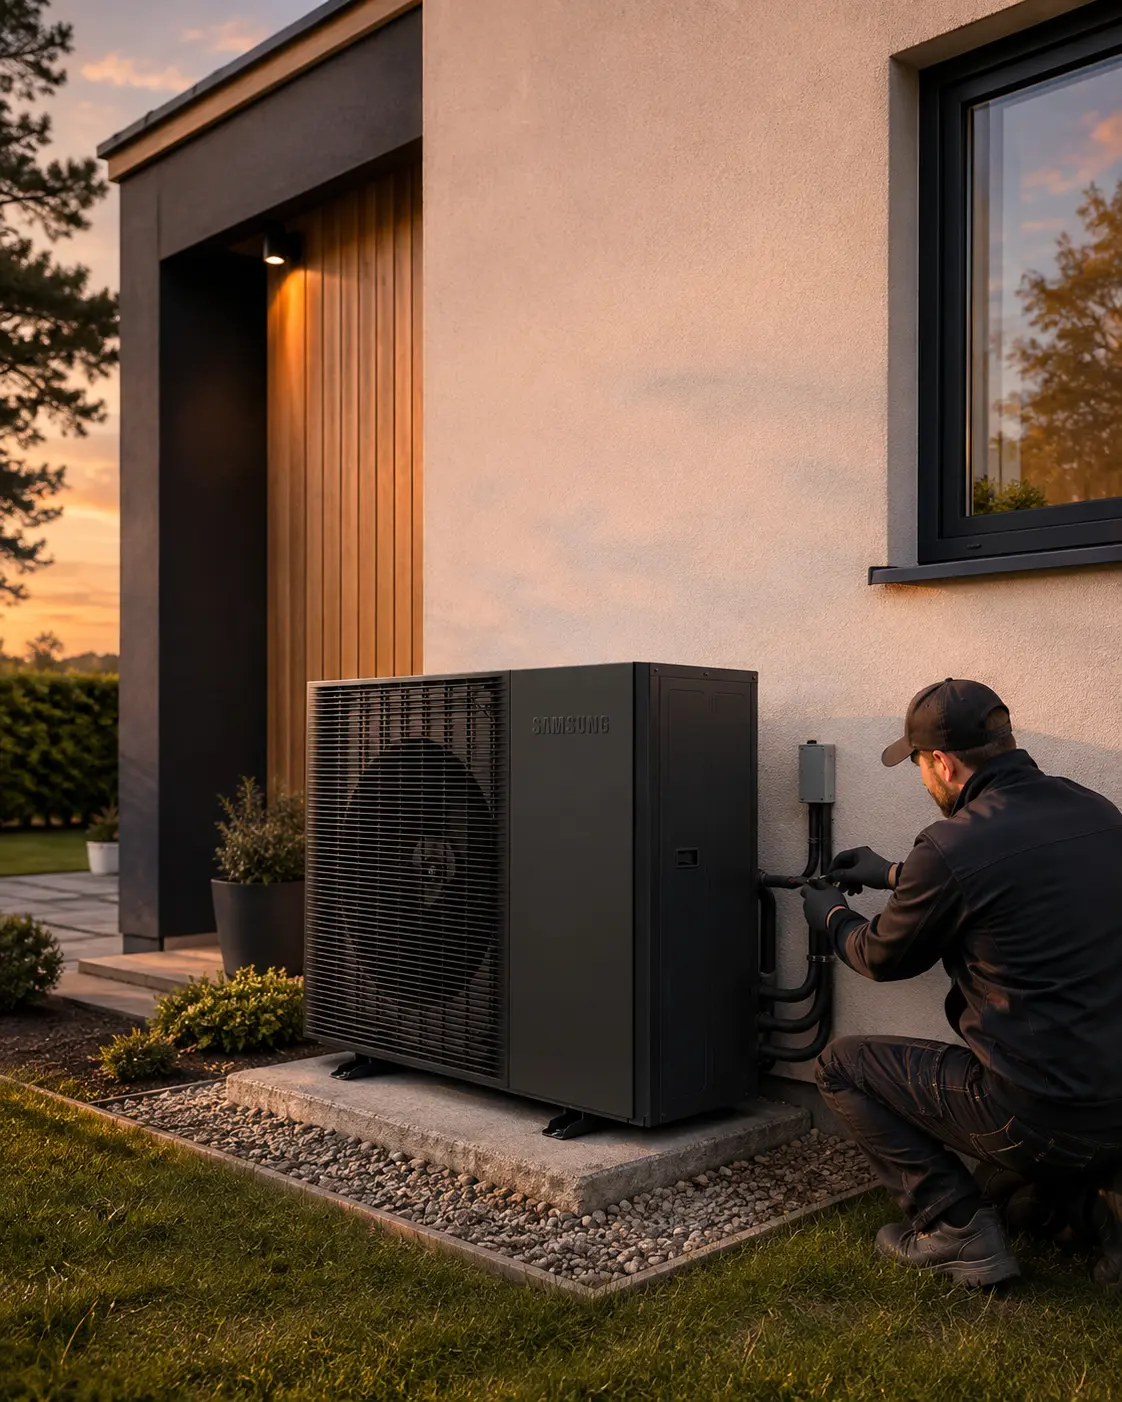
Quick Answer: Are Heat Pumps a Good Choice for Property Developers?
Yes. Heat pumps are particularly well suited to new developments because the heating system can be designed alongside the building rather than retrofitted afterwards.
For most low-rise homes, an individual air-to-water heat pump is likely to be the simplest option. Larger developments may also consider ground-source systems, shared ground loops or low-carbon heat networks.
The key is early coordination. Heat loss, emitter sizing, cylinder space, outdoor-unit locations, electrical demand, acoustics and controls should be resolved before layouts and specifications become difficult to change. In England, this is becoming increasingly important as the Future Homes Standard moves new construction towards low-carbon heating.
Heat Pumps for Property Developers: UK New-Build Guide 2026
For property developers, heat pumps are no longer simply an alternative to gas boilers. They are becoming a core part of how new homes are designed, serviced and brought through Building Regulations.
In England, the Future Homes Standard comes into force on 24 March 2027, followed by building-specific transitional arrangements. New homes will need low-carbon heating and high levels of energy efficiency, with heat pumps and low-carbon heat networks expected to be important routes to compliance. Gas boilers will not meet the required performance standard.
That makes the developer question different from the homeowner question. The challenge is not simply choosing a heat pump. Developers need to coordinate the building fabric, heating emitters, hot-water storage, outdoor-unit position, electrical capacity, acoustics, controls, commissioning and buyer handover.
For a broader explanation of the technology itself, see our guide to how air source heat pumps work.
Planning a residential development? Compare suitable heating and home-energy quotes through Get Free Quote before fixing the final specification.
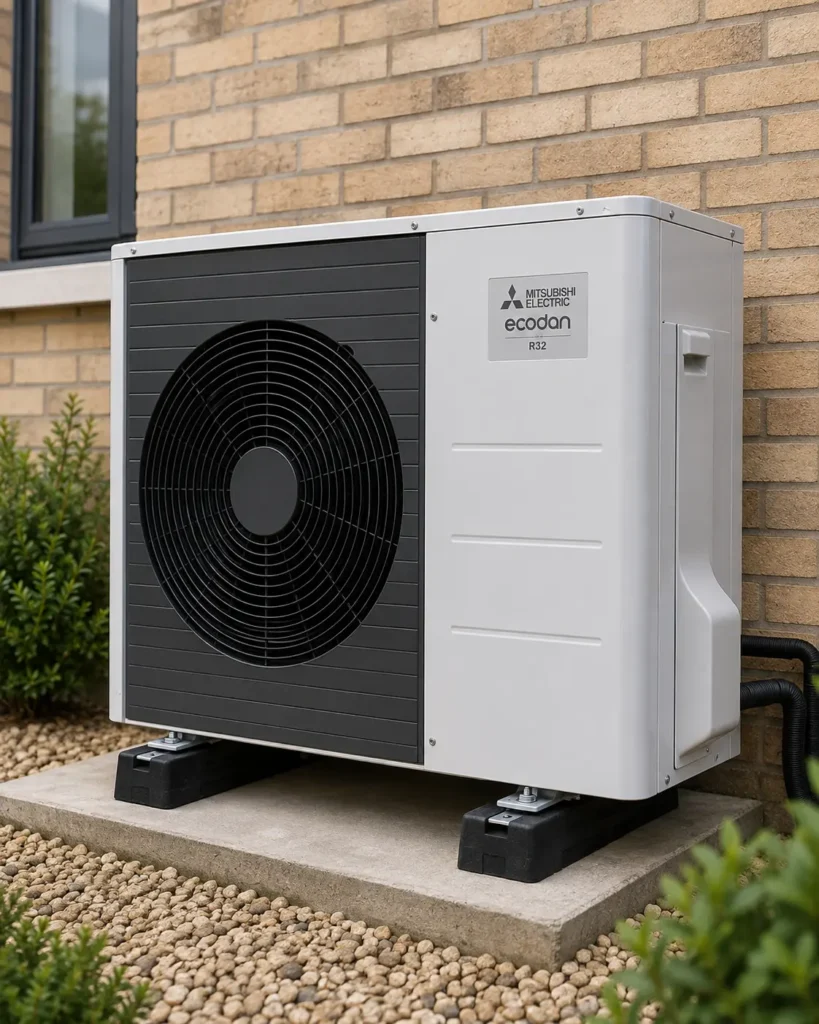
Why Heat Pumps Matter for Property Developers
The regulatory direction is now clear in England. The Future Homes Standard requires new homes to achieve substantially improved energy performance using low-carbon heating and on-site renewable electricity generation.
The standard comes into force on 24 March 2027. For most non-higher-risk buildings, an earlier standard may continue where the relevant building-control notice or application is made before that date and work on that individual building starts before 24 March 2028. Developers should therefore assess transitional eligibility plot by plot rather than assume that commencement elsewhere on a large site protects the whole development.
Heat-pump adoption is already increasing. Future Homes Hub reported that around 25% of UK new-build completions in 2025 installed a heat pump, compared with around 15% in 2024.
For developers, however, compliance is only one consideration. The chosen heating strategy also affects plant space, saleable floor area, electrical infrastructure, landscaping, acoustics, construction sequencing and the experience of the eventual homeowner.
Which Heat-Pump System Suits a Development?
There is no universal system for every site.
| System | Often best suited to | Main developer consideration |
|---|---|---|
| Individual air-to-water heat pump | Houses and many low-rise residential schemes | Straightforward plot-level ownership, but every dwelling needs suitable outdoor-unit and cylinder space |
| Ground-source heat pump | Sites with available ground or borehole potential | Higher infrastructure requirements but no individual outdoor fan unit |
| Shared ground loop | Multi-property developments | Central ground infrastructure with individual heat pumps can work well at development scale |
| Low-carbon heat network | Flats, dense developments and mixed-use schemes | Central plant and network design require early coordination and long-term operational planning |
For many conventional housing developments, individual air-to-water heat pumps are likely to remain the most familiar solution. They supply warm water to radiators or underfloor heating and normally heat a stored domestic-hot-water cylinder.
Ground-source and communal solutions can become more attractive where site density, planning constraints or development scale justify shared infrastructure.
The right decision should therefore be made at development level rather than by selecting the cheapest heat-pump unit in isolation.
Design the Building and Heat Pump Together
New construction gives developers an advantage that retrofit projects rarely have: the building fabric, heating emitters and heat source can be designed as one system.
Start with room-by-room heat loss
Heat pumps should be sized from calculated heat demand, not floor area alone and certainly not by copying the boiler capacity traditionally used for a similar house type.
MCS guidance emphasises room-by-room heat-loss calculations that account for the building fabric, room dimensions, ventilation, required internal temperatures and local winter design conditions. Correct sizing improves comfort and avoids unnecessarily large equipment.
This becomes especially valuable on repeated house types. Once a compliant design has been established, developers can standardise appropriate components while still checking variations caused by orientation, end-terrace exposure, glazing and other plot-specific factors.
Design for low flow temperatures
Heat pumps usually perform best when the heating system can deliver the required room output using relatively low water temperatures.
That makes large heat-emitting surfaces valuable. Wet underfloor heating can be particularly effective on new builds because it can be designed into the floor construction from the outset. Suitable radiators can also work well.
Our detailed guide to heat pumps with underfloor heating explains the emitter relationship in more detail.
Allow enough space
Cylinder and services layouts should be agreed while floor plans remain flexible.
Trying to introduce a hot-water cylinder, buffer components or larger pipework after architectural layouts have been fixed can create avoidable compromises. Small homes and flats deserve particular attention because utility and storage space may already be tight.
Outdoor units also need sufficient airflow and practical access for maintenance. They should not be treated as an item that can simply be fitted into whatever external space remains at the end of the project.
| Project stage | Heat-pump decision to resolve | Risk if left late |
|---|---|---|
| Concept / planning | Heating strategy, external-unit zones, plant requirements | Planning, layout or acoustic conflicts |
| Detailed design | Heat loss, emitters, pipework, cylinders and electrical demand | Redesign and specification changes |
| Procurement | Equipment, controls, installers and commissioning responsibility | Programme or supply-chain disruption |
| Construction | First-fix coordination, bases, drainage and services | Rework and inconsistent installations |
| Handover | Commissioning, controls and homeowner information | Complaints, high consumption or poor comfort |
Future Homes Standard: What Developers Need to Know
England’s 2026 Future Homes Standard uses a performance-based approach. Its notional dwelling includes a heat pump alongside improved fabric performance and other measures. New homes must also make reasonable provision for on-site renewable electricity generation.
Approved Document L guidance uses an output equivalent to photovoltaic panels covering 40% of the dwelling’s ground-floor area as an important reference point, while allowing flexibility where site or architectural constraints make that unreasonable.
Developers should therefore avoid treating heating, fabric, ventilation and solar PV as independent procurement packages. They all affect the building’s energy calculation and electrical design.
The Future Homes Standard applies to England. Scotland already operates its New Build Heat Standard for relevant building warrants from April 2024, while Wales and Northern Ireland have their own devolved building regulations. Developers operating nationally need specifications that recognise those differences rather than applying one English compliance assumption everywhere.
Planning, Noise and Electrical Infrastructure
Air-source heat pumps introduce two site-wide issues that deserve early attention: acoustics and electricity demand.
Domestic installations in England can often use permitted development rights, but the relevant limitations and the MCS 020(a) sound requirements still apply. On dense developments, positioning dozens of outdoor units after plots have already been arranged can create unnecessary design problems.
Electrical infrastructure also needs early coordination. Energy Networks Association guidance says network operators must be informed of low-carbon technology installations and may need to be contacted before installation where the existing connection cannot automatically accommodate the additional demand.
For larger schemes, heat pumps, EV charging, solar PV, battery storage and normal household demand should therefore form part of the same electrical-capacity strategy.
What Do Heat Pumps Cost a Property Developer?
There is no reliable universal “cost per plot” figure.
Development pricing depends on heat-pump capacity, cylinder specification, emitters, controls, pipework, electrical work, external bases, site infrastructure, manufacturer agreements, installation volumes and the amount of design repeated across house types.
Volume procurement can reduce equipment and installation costs, but developers should compare whole installed system cost, not outdoor-unit price alone.
The commercial case should also include avoided gas infrastructure, development-wide electrical requirements, maintenance arrangements, warranties and the risk of redesign.
Importantly, commercial developer-built new homes are generally not eligible for the Boiler Upgrade Scheme simply to fund their original heating systems. Ofgem excludes most new builds, apart from qualifying self-build circumstances.
Our detailed guide to the Boiler Upgrade Scheme and new builds explains that distinction.
Commissioning and Buyer Handover Matter
A well-designed system can still disappoint if commissioning or controls are poor.
Current Future Homes Standard guidance places additional emphasis on commissioning fixed building services and supplying homeowners with appropriate operational and maintenance information.
Developers should therefore define responsibility for commissioning, balancing, control settings, documentation and homeowner demonstrations within the procurement package.
This is commercially important. Online discussions from new-build buyers repeatedly raise concerns about oversized heat pumps, unfamiliar controls, running costs and systems that appear poorly configured. These discussions are anecdotal, but they reveal the questions sales and customer-care teams should be ready to answer.
The detailed installation process is covered separately in our air source heat pump installation guide.
How Property Developers Should Approach Heat-Pump Specification
A practical development process is:
Establish the regulatory route and transitional position for each building.
Choose an individual, communal or network heating strategy.
Complete accurate heat-loss calculations for each dwelling or house type.
Design emitters around the lowest practical flow temperature.
Reserve suitable internal plant and cylinder space.
Resolve external-unit locations and acoustic constraints.
Model electrical demand alongside EV charging, solar and storage.
Procure the complete system rather than isolated equipment.
Define commissioning, documentation and homeowner training.
Review early occupied plots before repeating the specification across later phases.
Early coordination is usually cheaper than redesign.
For developers moving towards Future Homes Standard delivery, the strongest heat-pump strategy is therefore not simply a product choice. It is a coordinated building-services strategy covering fabric, heating, hot water, electricity, acoustics and customer experience.
Get Your Free Air Source Heat Pump Quote
Find the right air source heat pump solution for your home. Tell us a few details and our team will help you explore suitable options at a competitive price.
Quick to complete. No obligation.
Get your quote
Enter your details below and one of our team will get back to you.
Frequently asked questions
Find clear answers to common questions about heat pumps for property developers and new-build housing, including the Future Homes Standard, Boiler Upgrade Scheme eligibility, communal systems, underfloor heating, hot-water cylinders, heat-loss calculations, noise, DNO requirements, solar panels and MCS.
The Future Homes Standard does not simply mandate one named technology. However, new homes must use low-carbon heating, and the government expects heat pumps and low-carbon heat networks to be major routes to compliance. Gas boilers will not meet the required performance standard.
It comes into force for most new buildings in England on 24 March 2027, with transitional provisions extending to 24 March 2028 where the required building-control and commencement conditions are met.
No. It applies in England. Scotland, Wales and Northern Ireland operate separate building-regulation regimes.
Normally not for commercial developer-built homes while they are being constructed. Ofgem's new-build exception mainly concerns qualifying self-build properties.
Individual air-to-water heat pumps suit many low-rise housing schemes. Larger or denser developments may also consider shared ground loops, ground-source systems or low-carbon heat networks.
It depends on density, plant space, site infrastructure, ownership and maintenance strategy. Individual systems simplify plot-level ownership; communal systems can suit dense developments but require more central design and management.
No. Correctly sized radiators can work effectively. Wet underfloor heating is attractive because its large surface area can provide the required heat using relatively low water temperatures.
Most conventional air-to-water systems supplying domestic hot water use stored hot water, so developers should normally allow appropriate cylinder space during layout design.
Use a detailed heat-loss calculation. MCS guidance recommends room-by-room assessment rather than choosing capacity from floor area or previous boiler sizes.
Repeated house types can often share much of the design, but exposure, orientation, glazing and construction differences can change heat loss. Plot or house-type checks remain important.
Yes. Correctly selected heat pumps are designed to operate during UK winter conditions. Their output and efficiency vary with outdoor temperature, which is why design-temperature calculations matter.
Potentially. Outdoor-unit location and cumulative noise should be considered early, particularly on dense developments. Domestic permitted-development installations must satisfy applicable planning limitations and MCS 020(a) requirements.
Yes. Network operators need notification of low-carbon technology installations, and some connections require assessment before installation.
Important factors include heat loss, required flow temperature, controls, weather, electricity tariffs, hot-water demand and how well the system was designed and commissioned.
They can support a low-carbon, future-ready sales proposition, but buyers need clear information about controls, expected operation, hot water and running costs. Poorly explained systems can create unnecessary concern.
Often yes, and England's Future Homes Standard also introduces requirements for reasonable provision of on-site renewable electricity generation in new dwellings.
Ideally during concept or early detailed design, before plant space, electrical infrastructure, landscaping and room layouts are fixed.
Yes, particularly as an established heat-pump design and installation framework. MCS standards and tools cover areas including heat-load calculations and system design. Specific certification requirements depend on the project, planning route and any funding being used.
Conclusion
Heat pumps are becoming an increasingly important heating solution for UK property development, especially as England moves into the Future Homes Standard from March 2027.
New-build projects give developers the ideal opportunity to design around low-temperature heating from the outset. Correct heat-loss calculations, suitable emitters, sensible plant space, acoustic planning and sufficient electrical infrastructure can remove many of the compromises associated with retrofits.
The most successful approach is to make the heating strategy an early design decision rather than a late mechanical specification.
If you are comparing options for an upcoming scheme, obtain development-specific designs and quotations before freezing layouts, services and procurement packages.