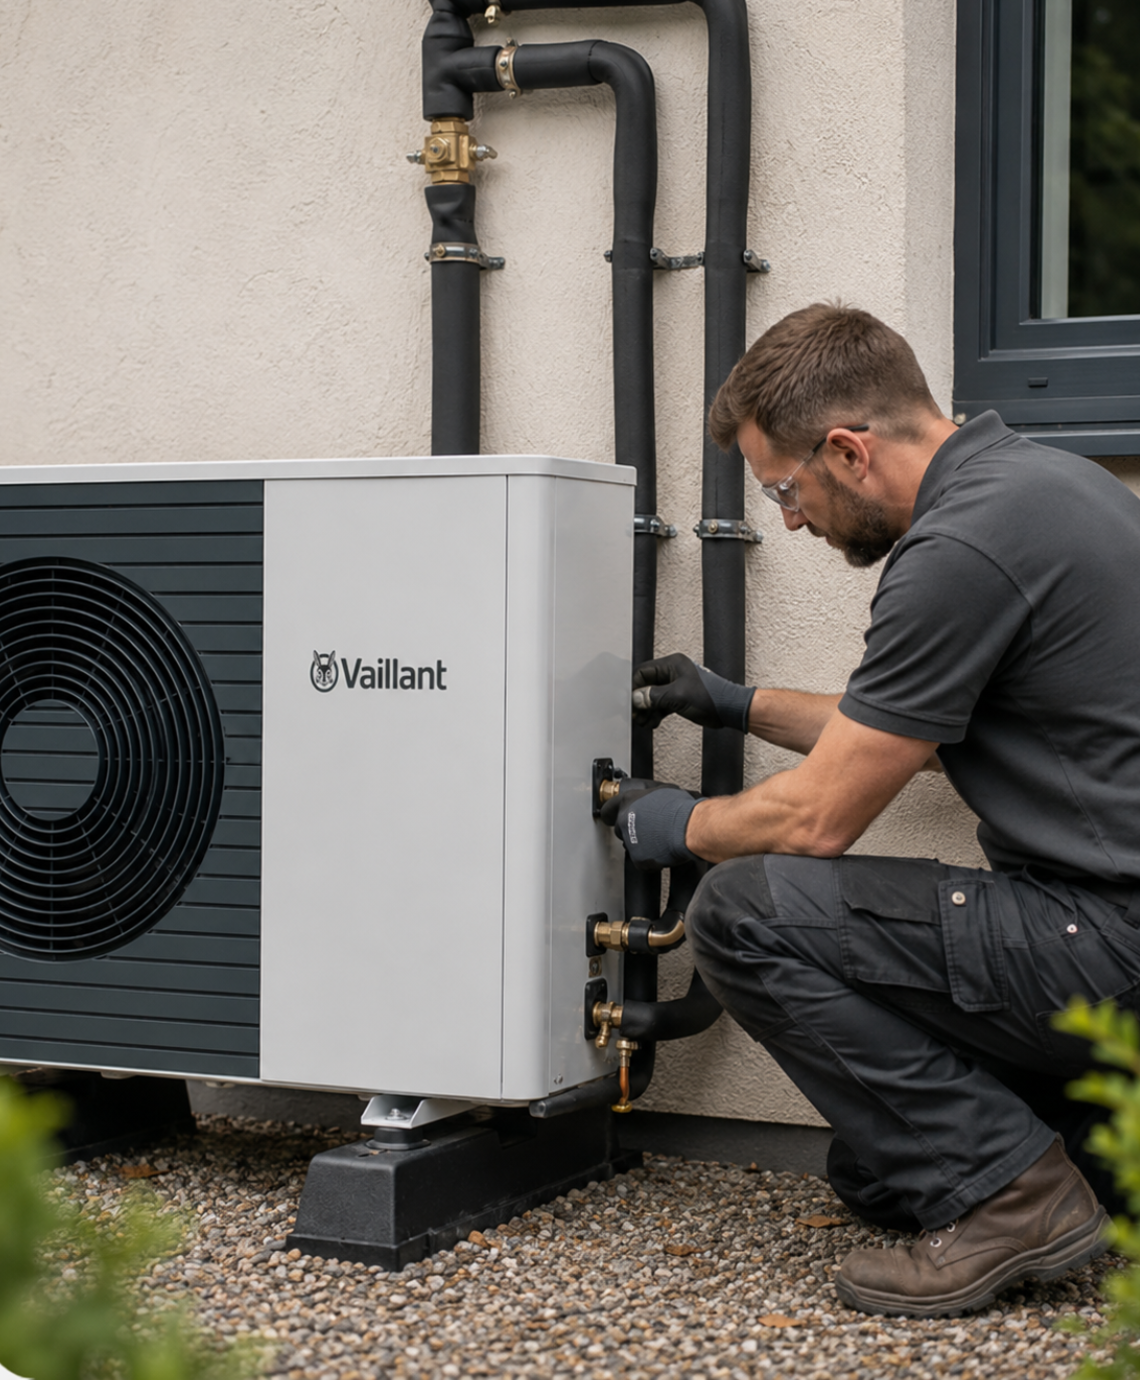
Air Source Heat Pump Location: Best UK Position & Rules
Check Your Eligibility for Boiler Upgrade Scheme (BUS)
Complete your details below to check your eligibility.
Thank you
We've received your details and will be in touch shortly.
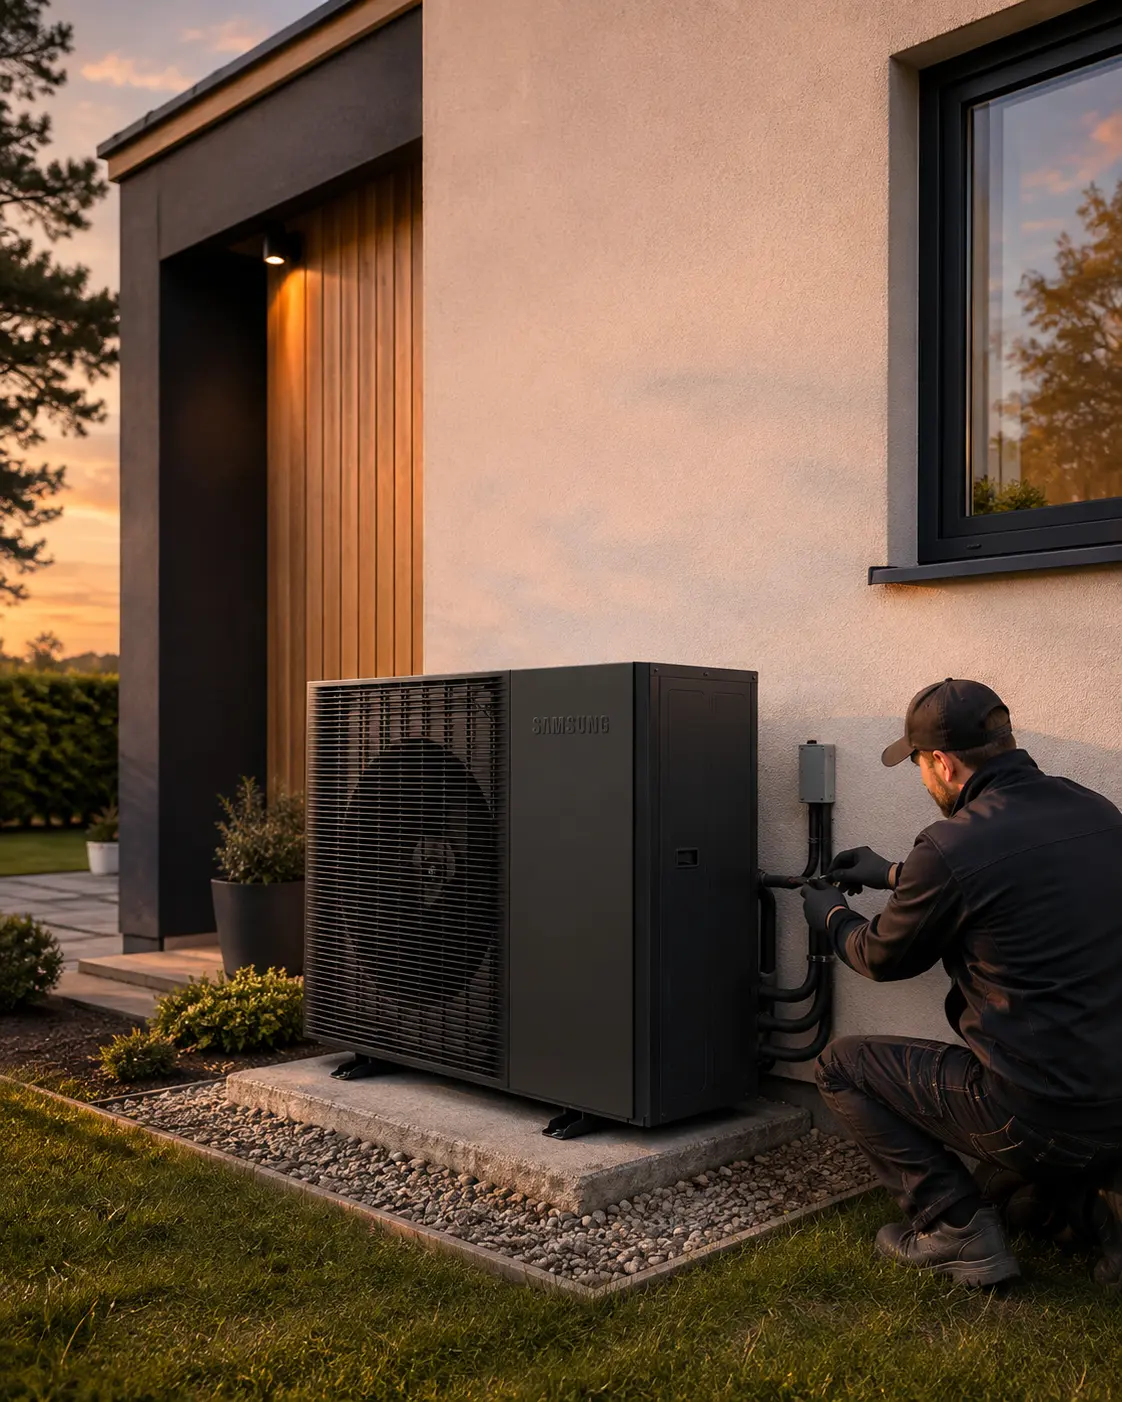
Quick Answer: Where Is the Best Place for an Air Source Heat Pump?
The best air source heat pump location is normally outside at ground level, close enough to the house to keep pipe runs practical, but with the manufacturer’s required clearances around the unit. The area should have unrestricted airflow, firm support, safe drainage and access for maintenance.
Avoid boxing the unit into a narrow alcove, placing it directly beneath a bedroom window, or pointing cold discharge air across a frequently used path. Noise must also be checked at relevant neighbouring habitable-room windows or doors. Under the current MCS 020a method used for permitted development, the calculated sound level must be 37 dB(A) or lower at the assessment position.
Air Source Heat Pump Location: Where Should It Be Installed? UK Guide
Choosing the right air source heat pump location is more than finding spare wall or garden space. The outdoor unit needs clear airflow, safe condensate drainage, a stable mounting point and enough room for servicing. Its position can also affect noise at neighbouring windows, pipe length, visual impact and whether the installation falls within permitted development rules.
For many UK homes, a ground-level position beside or behind the house is the simplest option. However, there is no universal “best” distance from the house, boundary or window. The correct position depends on the heat pump model, property layout and applicable planning and acoustic rules.
This guide focuses specifically on siting: where the outdoor unit can go, where it should not go, and what to check before approving the final position.
For the wider project, see our air source heat pump installation guide before comparing quotations.
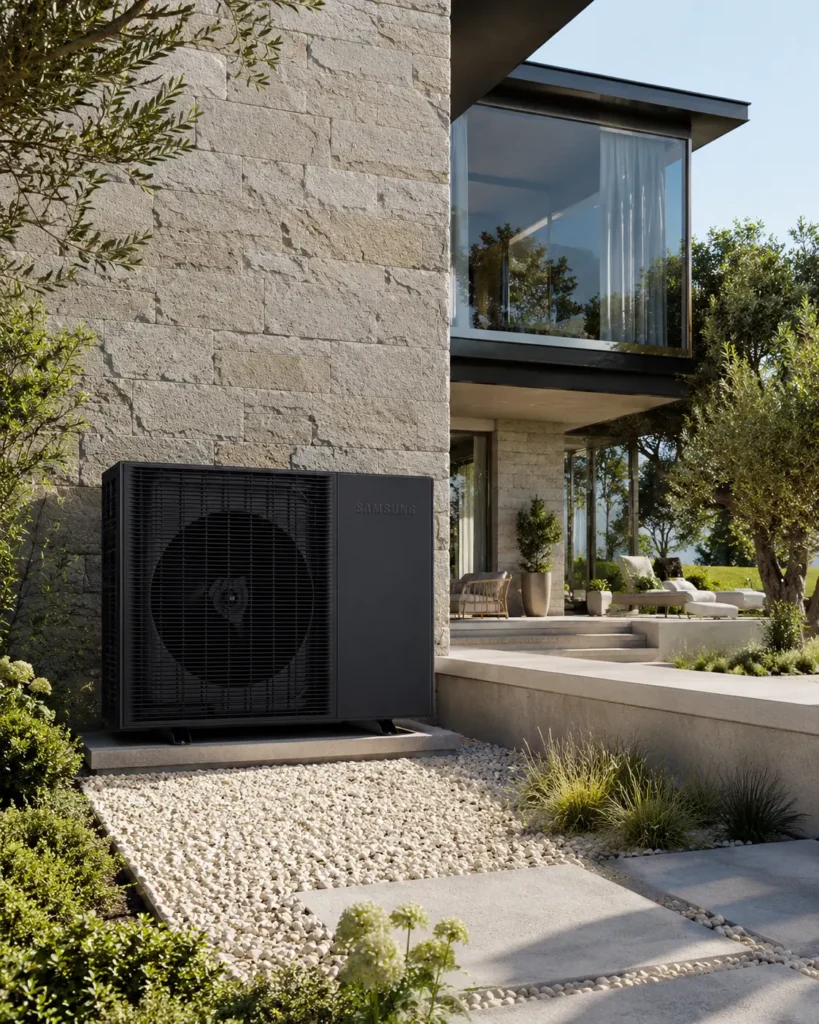
What Makes a Good Air Source Heat Pump Location?
Unrestricted airflow
An air source heat pump extracts heat from outdoor air, so its fan must move a large volume of air through the outdoor heat exchanger. The inlet and discharge sides cannot be obstructed.
The Energy Saving Trust’s air source heat pump guidance says an outdoor unit needs sufficient space around it for good airflow. However, the exact minimum clearances come from the chosen model’s installation instructions. Generic advice such as “leave one metre on every side” should not replace the manufacturer’s specifications.
For example, Vaillant publishes different clearances around its aroTHERM plus depending on the side of the unit and whether it operates in heating-only or heating-and-cooling mode. Some specified gaps are measured in hundreds of millimetres while others are larger. This demonstrates why the particular model matters.
Practical pipework, drainage and access
Keeping an air-to-water unit reasonably close to the property can reduce pipe length, installation complexity and exposed heat loss. That does not mean positioning it as close to the wall as possible; the manufacturer’s rear, front and side clearances still apply.
The unit also needs firm, level support and somewhere safe for water to drain. During cold and damp weather, frost can form on the outdoor heat exchanger. The heat pump periodically runs a defrost cycle, producing water that should not be allowed to freeze across a path or collect around the base.
Engineers also need enough room to remove panels, inspect components and clean the heat exchanger. Bins, dense shrubs, fences and permanent garden structures should not encroach into required service areas.
For more on the technology itself without duplicating it here, read how air source heat pumps work.
Best Places Around a UK Home
| Location | Usually suitable? | Main checks |
|---|---|---|
| Rear garden beside an external wall | Often | Neighbouring windows, airflow, drainage |
| Side of the house | Often | Width, reflected sound, service access |
| Front or driveway | Sometimes | Appearance, highways and planning |
| Wall-mounted | Sometimes | Vibration, structural support and access |
| Flat roof | Sometimes | Planning, roof structure and safe servicing |
| Enclosed shed or small light well | Usually poor | Restricted airflow and reflected sound |
For many houses, the rear or side elevation is the first place worth assessing. It can keep pipe runs practical without putting the outdoor unit in the property’s most prominent position.
However, a narrow side passage is not automatically suitable. Nearby walls can reflect sound, restricted space may affect airflow, and an engineer still needs adequate maintenance access.
How Far Should an Air Source Heat Pump Be From the House or Boundary?
There is no single UK-wide minimum distance between an air source heat pump and the house itself.
The distance from the building is primarily determined by the manufacturer’s installation clearances, maintenance requirements and any refrigerant-specific safety zones. One model may permit a relatively small rear clearance while requiring substantially more free space in front.
Boundary rules are different. In England, the former permitted-development rule preventing an air source heat pump from being within one metre of a property boundary was removed in May 2025. The Government also increased the permitted outdoor-unit volume for a house to 1.5m³.
Wales updated its domestic permitted development rules from 1 June 2026. Current Welsh guidance requires compliance with MCS 020(a) and no longer presents the former three-metre boundary restriction among its current requirements.
This does not mean a heat pump can simply be placed against a neighbour’s boundary. Noise compliance, manufacturer clearances and other planning restrictions still apply.
Noise, Neighbours and Bedroom Windows
Heat pumps are designed for residential use, but their fan and compressor still produce sound. Good siting considers where that sound travels rather than relying on one headline noise figure from a brochure.
The MCS 020a Air Source Heat Pump Sound Calculation standard defines an assessment position as one metre outside the centre of a door or window serving a habitable room at a neighbouring property. Its current permitted-development test uses a limit of 37 dB LAeq,5mins, ignoring the effect of the façade.
The calculation considers the manufacturer’s sound power level, distance, nearby reflective surfaces and qualifying solid barriers. Importantly, MCS states that the closest assessment position is not necessarily the loudest one. A more distant window can sometimes receive more sound because it has a clearer line of sight.
That is why statements such as “three metres from the neighbour is always enough” are unreliable. A quieter unit in a favourable location may pass at a shorter distance, while a louder unit in a reflective courtyard may not.
Where practical, also avoid positioning the unit directly beneath your own bedroom window. Your window is not assessed in the same way as a neighbouring MCS assessment position, but sensible positioning can reduce disturbance inside your own home.
Ground-Mounted or Wall-Mounted?
Ground mounting is common because it can simplify servicing and help isolate vibration from the building when the base and vibration-control measures are designed correctly.
Wall mounting can work where ground space is limited. However, the brackets and wall must be suitable for the equipment, and vibration control deserves particular attention because structure-borne vibration may pass into the building.
Some modern heat pumps also use refrigerants for which manufacturers specify protective zones around drains, light wells, doors, windows or other openings. Vaillant, for example, publishes model-specific protective-zone requirements for its R290 equipment.
Follow the installation manual for the exact model rather than assuming every outdoor unit can use the same mounting arrangement.
Air Source Heat Pump Locations to Avoid
Avoid positions that compromise airflow, acoustics, drainage or maintenance. Common problem locations include:
- inside a normal shed, garage or enclosed space without a specifically engineered air path;
- tightly boxed behind fences or decorative screening;
- small light wells and highly enclosed courtyards;
- immediately beside frequently opened bedroom or living-room windows where another location is available;
- places where cold discharge air blows across a path, doorway or seating area;
- flood-prone locations or places where defrost water can freeze on a walkway;
- areas likely to become blocked by shrubs, leaves, bins or stored items.
MCS 020a treats surfaces close to the heat pump as potential sound reflectors. It states that an installation with more than three qualifying reflective surfaces, such as a unit within a small light well, will not meet the MCS 020a permitted-development method.
Does a South-Facing Air Source Heat Pump Work Better?
Orientation is secondary to airflow, noise, access and manufacturer requirements.
Some manufacturers suggest that a warmer elevation can offer a small benefit under certain conditions. However, an air source heat pump moves large quantities of outdoor air. A badly ventilated or acoustically unsuitable position should not be chosen simply because it faces south.
Prioritise an open, compliant and serviceable location first.
Planning Rules for Heat Pump Location
Planning rules are not identical across the UK.
In England, an installation can qualify as permitted development only when all relevant conditions are satisfied. The Planning Portal’s current air source heat pump guidance includes MCS 020a compliance, a maximum outdoor-unit volume of 1.5m³ for a house and 0.6m³ for a block of flats, restrictions on pitched-roof installations, and a requirement for all parts of a flat-roof unit to remain at least one metre from the roof edge. Additional controls apply to listed buildings, scheduled monuments, conservation areas and World Heritage Sites.
The Welsh Government’s current domestic heat pump guidance applies separate Welsh permitted-development rules, while Scottish Government guidance contains its own restrictions, including provisions concerning conservation areas and road-facing elevations.
Northern Ireland has a separate planning regime again. Wherever the property is in the UK, check the applicable national and local rules rather than assuming guidance written for England applies everywhere.
If funding is also relevant to the project, see our Boiler Upgrade Scheme 2026 updates.
Air Source Heat Pump Siting Checklist
Before approving the outdoor-unit position, ask the installer to confirm:
- The manufacturer’s minimum clearance on every side.
- The direction of intake and discharge airflow.
- Service access once fences, walls and planting are considered.
- The proposed base, brackets and vibration-control method.
- Where condensate and defrost water will drain.
- The route and insulation of external heating pipework.
- The MCS 020a result for every relevant neighbouring assessment position.
- Whether the location meets permitted-development rules in your part of the UK.
- Whether refrigerant-specific protective zones apply.
- Whether another position would reduce noise, visual impact or installation complexity.
If operating costs form part of the decision, compare the proposed system design with our air source heat pump running costs guide.
Get Your Free Air Source Heat Pump Quote
Find the right air source heat pump solution for your home. Tell us a few details and our team will help you explore suitable options at a competitive price.
Quick to complete. No obligation.
Get your quote
Enter your details below and one of our team will get back to you.
Frequently asked questions
Find clear answers to common questions about where to install an air source heat pump, required clearances, noise, boundaries, roof mounting, screening, drainage and planning rules across the UK.
Usually outside at ground level beside or behind the property, with unrestricted airflow, safe drainage and enough space for maintenance. The exact location should follow the manufacturer's clearance requirements.
There is no universal minimum distance. The manufacturer's installation manual sets the required clearances between the unit and walls or other obstructions.
No. England removed the former one-metre boundary restriction from its permitted-development rules in May 2025. Noise and other planning requirements still apply.
There is no fixed distance that guarantees compliance. MCS 020a calculates sound using the unit's sound power, distance, reflections and qualifying barriers.
The current MCS 020a permitted-development calculation tests against 37 dB LAeq,5mins at the relevant assessment position.
It may sometimes be technically possible, but another position is generally preferable where practical because fan and compressor noise may be more noticeable inside the bedroom.
Not as a normal enclosed installation. Outdoor units require substantial airflow. Any enclosure or screening must comply with the manufacturer's airflow and clearance requirements.
Potentially, but the fence must not obstruct airflow or servicing. Solid surfaces may also influence the MCS noise calculation, so screening should form part of the design rather than being added afterwards.
Yes, in some circumstances. In England, permitted-development rules require every part of the unit to remain at least one metre from the external edge of a flat roof.
In England, installing one on a pitched roof does not fall within the domestic permitted-development right described by the Planning Portal. Planning permission may therefore be required.
Ground mounting is often simpler for servicing and vibration control, but both approaches can work where the manufacturer permits them and the structure is suitable.
Not necessarily a conventional concrete slab, but it needs a stable, level and durable mounting system appropriate to the manufacturer's requirements and unit weight.
Condensate and water from defrost cycles must drain safely. The design should avoid standing water and prevent ice forming on paths or other frequently used areas.
Planting can reduce visual impact if it remains far enough away not to obstruct airflow or servicing. Remember that MCS does not treat vegetation as a qualifying acoustic barrier.
No. England, Wales, Scotland and Northern Ireland operate different planning frameworks. Always check the rules that apply where the property is located.
Conclusion
The best air source heat pump location is usually a well-ventilated, accessible outdoor position on a stable base near the house — often at the side or rear — but the final answer must be property- and model-specific.
Do not rely on outdated blanket rules about one-metre boundary distances or fixed neighbour clearances. Check the manufacturer’s dimensions, drainage, service space and the current acoustic assessment. In England and Wales, MCS 020a now has a central role in permitted-development sound compliance.
A good survey should show not only where the heat pump fits, but why that location provides the best balance between airflow, noise, pipe length, appearance and maintenance.
Ready to compare properly surveyed options? Get a free, no-obligation heat pump quote and ask for the proposed outdoor-unit position to be shown clearly before you commit.