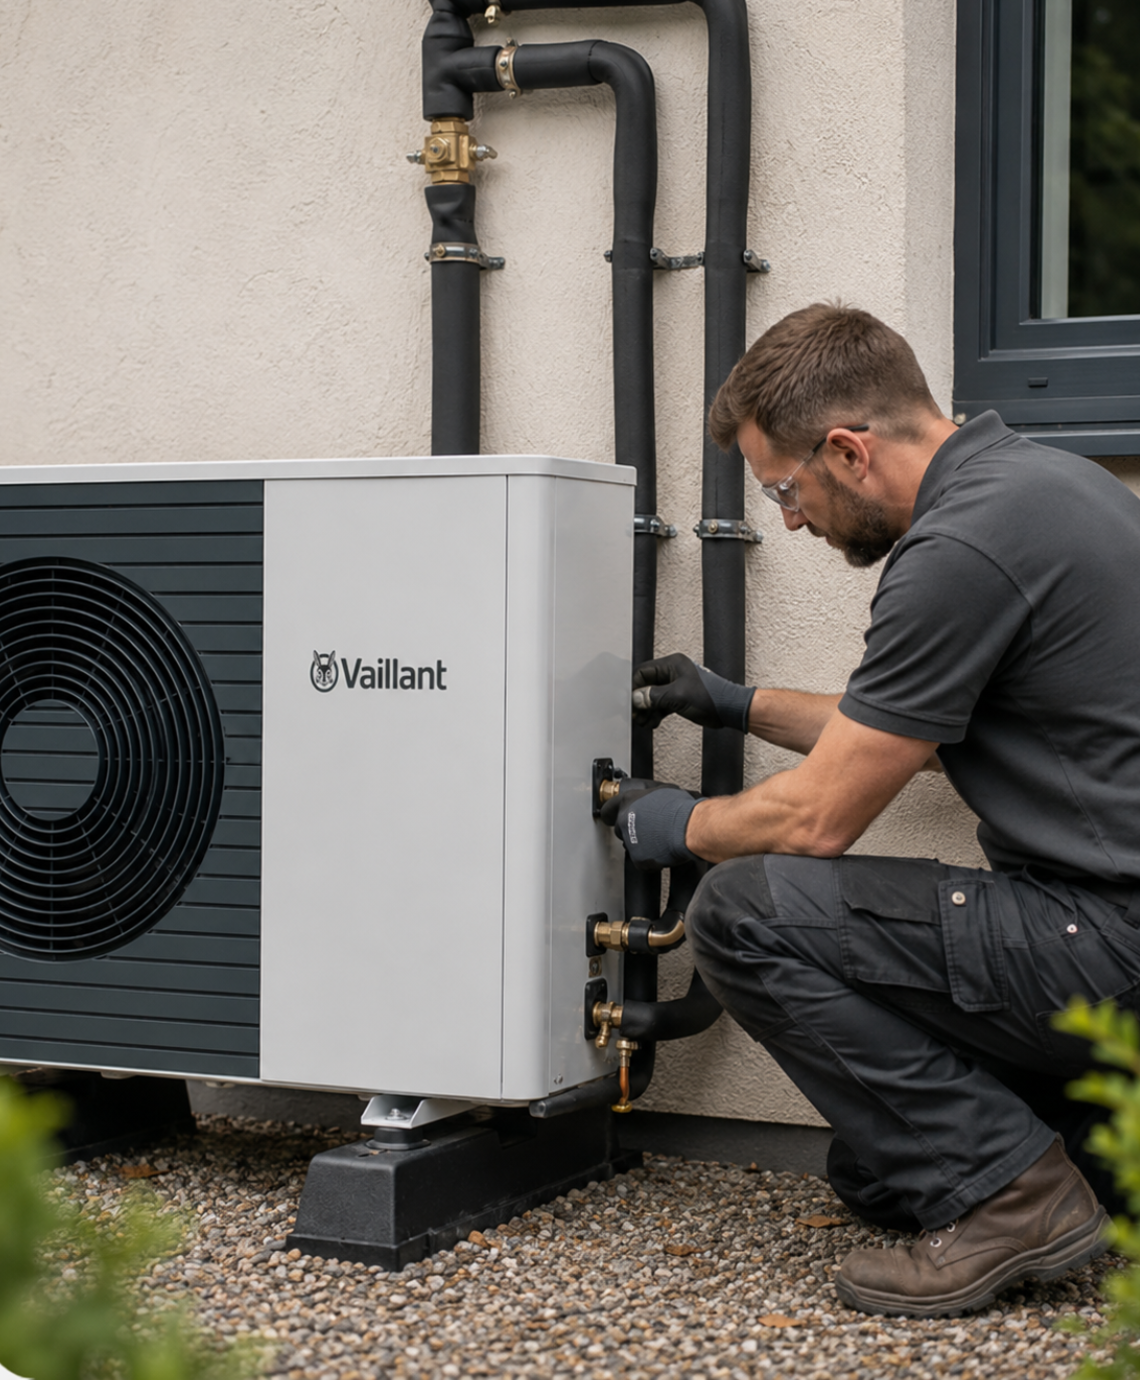
Air Source Heat Pump Space Requirements UK | 2026 Guide
Check Your Eligibility for Boiler Upgrade Scheme (BUS)
Complete your details below to check your eligibility.
Thank you
We've received your details and will be in touch shortly.
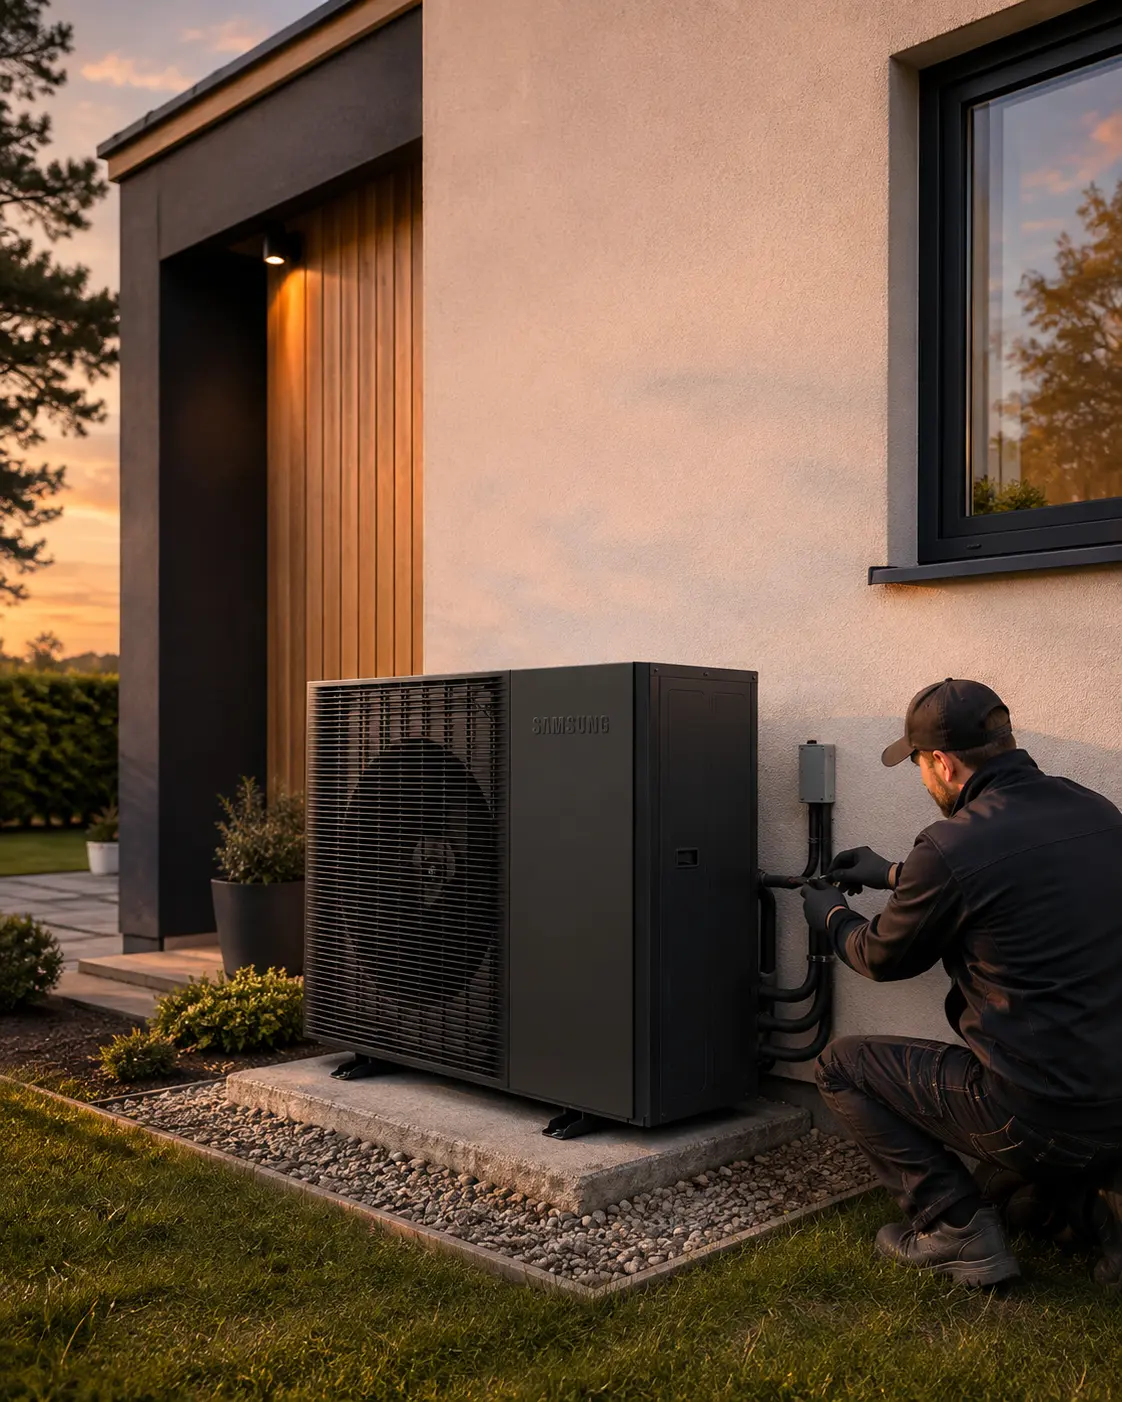
Quick answer: how much space does an air source heat pump need?
A UK air source heat pump needs an outdoor position large enough for the unit plus the manufacturer’s airflow and service clearances. The unit itself may be around the visual size of two wheelie bins, but there is no universal clearance distance.
Grant, for example, specifies 600mm around the front and right of one Aerona³ model, while Vaillant advises at least 1.5 metres of clear space in front of the fan in its general homeowner guidance.
Most air-to-water systems also need indoor space for a hot-water cylinder. In England, there is no longer a blanket rule requiring the heat pump to be one metre from the property boundary, but permitted-development, MCS noise and manufacturer requirements still determine where it can go.
Air Source Heat Pump Space Requirements: How Much Space Do You Really Need?
If you are considering an air source heat pump, the space question is not simply “will the box fit?”. A successful installation needs room for the outdoor unit, clear airflow, service access, condensate drainage and a position that can meet planning and noise rules. Most air-to-water systems also need indoor space for a hot-water cylinder.
For many UK homes, including terraces with modest gardens, this is manageable. Energy Saving Trust says outdoor units vary in size but may be about 1 metre by 1.5 metres — roughly comparable with two wheelie bins. The usable installation area can be larger because every manufacturer specifies its own clearances.
This guide focuses specifically on air source heat pump space requirements: outdoor clearances, small gardens, boundary distances, indoor equipment and the checks that determine whether a location will work.
If you are still deciding whether the technology suits your property, read GetFreeQuote’s air source heat pump explained guide. For the refrigeration cycle, see how air source heat pumps work.
Get a free quote: A site survey can confirm the actual unit size, clearances and cylinder position before you commit. You can compare home improvement and heat-pump quotes through GetFreeQuote.
Air Source Heat Pump Space Requirements at a Glance
| Area | Practical requirement | What decides the final space? |
|---|---|---|
| Outdoor unit | Often around the visual size of two wheelie bins | Heat output, brand and model |
| In front of fan | Clear discharge area; often hundreds of millimetres to 1.5m+ | Manufacturer instructions |
| Rear, sides and above | Dedicated casing clearances | Manufacturer instructions |
| Ground/base | Firm, level support and condensate management | Unit weight and mounting method |
| Indoors | Usually room for a hot-water cylinder | Hot-water demand and system design |
| Planning/noise | A position that passes applicable rules | Sound power, layout, barriers and local rules |
The cabinet dimensions are only the starting point. The installation envelope around it matters just as much.
How Much Outdoor Space Does the Heat Pump Itself Take Up?
Air source heat pumps come in different outputs and cabinet shapes. A compact unit for a low-heat-loss home may take less space than a larger unit serving a high-demand property.
Energy Saving Trust says external air-to-water units vary in size and may be as much as about 1 metre by 1.5 metres. Treat that as a visual reference, not a universal design dimension.
You also need a stable mounting area. Ground-mounted units normally sit on a suitable base or anti-vibration system, with provision for condensate. Defrost cycles can produce water in cold weather, so drainage must prevent pooling or icing.
For the wider process, see GetFreeQuote’s air source heat pump installation guide.
Why Airflow Clearance Matters More Than the Box Size
The outdoor unit pulls in outside air and discharges colder air after heat has been extracted. If fences, walls, planting or an enclosure obstruct the air path, discharged air can recirculate back through the unit.
That is why there is no correct universal rule such as “leave 300mm everywhere”.
Grant gives minimum clearances of 300mm above and behind, 100mm to the left, and 600mm to the front and right for its Aerona³ example. Its guidance also says the inlet and outlet grilles should remain unobstructed.
Vaillant’s homeowner guidance, by comparison, advises at least 1.5 metres of clear space in front of the heat-pump fans.
Some units using refrigerants such as R290 also have model-specific protective zones around openings. Always use the installation manual for the exact model rather than copying another brand’s dimensions.
How Close Can an Air Source Heat Pump Be to a Boundary?
In England, advice that every air source heat pump must be at least one metre from a property boundary is now outdated.
Changes that came into force on 29 May 2025 removed the previous blanket boundary restriction. The changes also increased the permitted-development volume limit to 1.5 cubic metres for a dwellinghouse, while the limit for a block of flats remains 0.6 cubic metres.
You can read the 2025 permitted-development amendment for England for the statutory wording.
MCS 020a now provides the relevant sound calculation for permitted-development installations. The standard uses a 37dB(A) sound-pressure limit at the assessment position.
That does not mean any position is acceptable. Manufacturer clearances still apply, noise at neighbouring habitable rooms can determine the location, and other planning conditions remain.
Rules also differ across the UK. Wales updated its domestic heat-pump permitted-development rules on 1 June 2026, while Scotland has its own Class 6H provisions.
If there is doubt, confirm the position with the installer and relevant local planning authority rather than relying on an old “one-metre rule”.
Space Around Windows, Bedrooms and Reflective Walls
Noise can become the deciding constraint even when the unit physically fits.
MCS recommends positioning outdoor units to minimise sound outside bedroom and habitable-room windows. Its guidance also warns that corners, hollow spaces and enclosed areas can amplify noise because hard surfaces reflect sound.
In the MCS methodology, nearby reflective surfaces can affect the calculated sound level. A narrow passage between two hard walls is therefore different from an open garden, even if both have the same floor area.
Moving the unit, rotating it or selecting a quieter model can sometimes solve a siting problem more effectively than simply adding an enclosure.
See the MCS guidance on positioning and mitigating air source heat-pump noise for further detail.
How Much Indoor Space Do You Need?
Most homeowners replacing a combi boiler with an air-to-water heat pump also need room for stored hot water. Heat pumps generally use a hot-water cylinder rather than producing unlimited hot water instantly.
The cylinder may fit in an airing cupboard, utility room, garage or another suitable space. Its size depends mainly on household hot-water demand. Some manufacturers offer slimline cylinders or integrated indoor towers for properties where space is limited. Energy Saving Trust likewise advises homeowners to consider cylinder space as part of the installation.
Other components can include controls, pumps and expansion vessels. Some designs use a buffer vessel or volumiser, but not every installation requires identical equipment.
GetFreeQuote’s guide to how an air source heat pump heats a home explains why stored hot water is normally part of an air-to-water system.
Can You Install a Heat Pump in a Small Garden?
Yes. A small garden does not automatically rule out an air source heat pump.
The important question is whether there is a compliant position with enough airflow, acceptable noise impact and safe service access. Energy Saving Trust describes the outdoor space needed by an air source system as relatively modest.
The usable shape matters more than the total garden area. A compact but open garden can be easier to work with than a larger, very narrow passage enclosed by high walls.
Recent UK homeowner discussions also show that small gardens, enclosed courtyards and proximity to neighbouring properties are common buyer concerns. The useful lesson is not to rely on garden area alone; the specific orientation and airflow path need assessing.
Where ground space is tight, some units can be wall mounted if the manufacturer permits it and the structure, vibration control, servicing and planning requirements are suitable. Raising a unit does not remove its clearance requirements.
Where Can an Air Source Heat Pump Go?
| Possible location | Usually workable? | Main points to check |
|---|---|---|
| Rear garden or patio | Often | Airflow, fan direction, windows and drainage |
| Side return | Sometimes | Width, reflected sound and recirculation |
| Driveway or side wall | Often | Vehicle clearance, protection and pipe route |
| Small courtyard | Case-specific | Enclosure, airflow and sound reflections |
| Wall mounted | Model/site-specific | Structure, vibration and service access |
| Inside a normal shed or garage | Usually not | Conventional outdoor units need unrestricted external airflow |
Screens, trellis or planting can reduce visual impact, but they must not obstruct airflow or maintenance access.
How to Check Whether You Have Enough Space
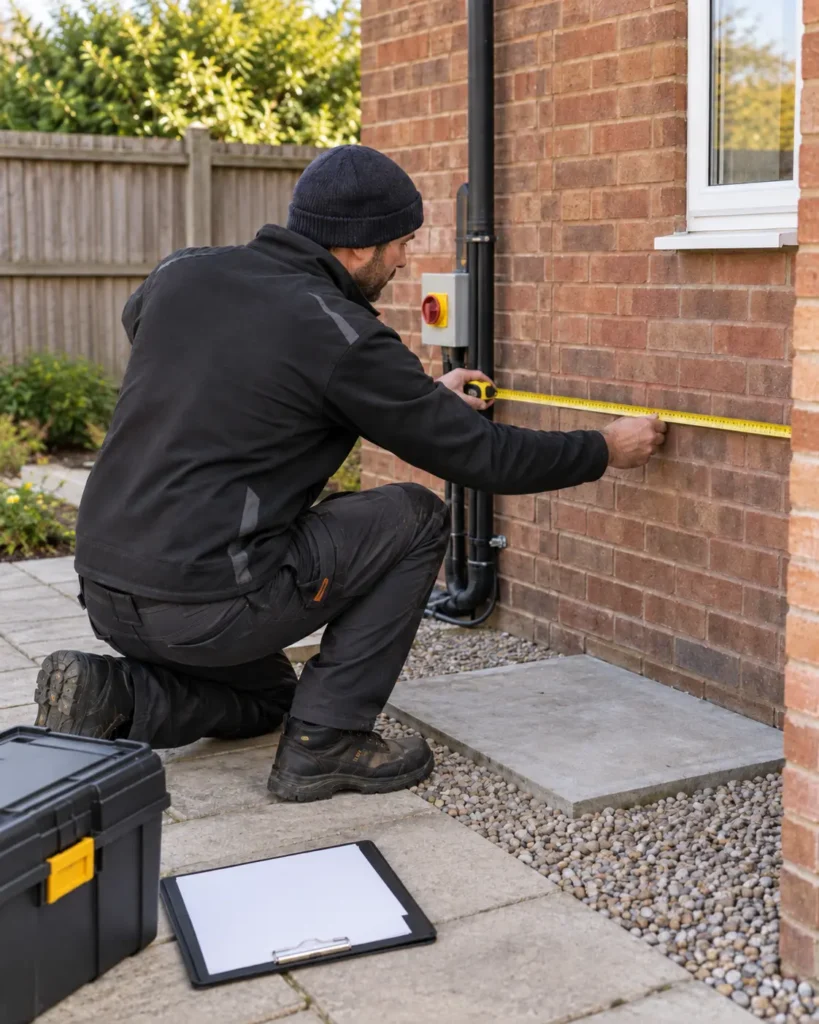
- Measure the proposed location. Include doors, windows, fences, paths and other permanent obstructions.
- Size the heat pump from the property’s heat loss. Required output can influence cabinet size.
- Check the exact manufacturer clearance drawing. Do this before assuming a particular model fits.
- Map the airflow. Avoid trapping the fan discharge against a nearby wall, fence or enclosure.
- Check noise and planning requirements. Ask the installer to show the MCS 020a assessment where applicable.
- Plan the indoor equipment at the same time. Confirm the cylinder location and pipe route.
- Leave service access. A heat pump squeezed into a gap that cannot be maintained is not a good installation.
Get Your Free Air Source Heat Pump Quote
Find the right air source heat pump solution for your home. Tell us a few details and our team will help you explore suitable options at a competitive price.
Quick to complete. No obligation.
Get your quote
Enter your details below and one of our team will get back to you.
Frequently asked questions
Find clear answers to common questions about how much outdoor space an air source heat pump needs, manufacturer clearances, boundaries, fences, narrow spaces, wall mounting, screening, cylinders and planning rules.
The outdoor unit itself can be roughly comparable in visual size to two wheelie bins, but the full installation needs additional airflow and servicing clearance. Energy Saving Trust says some external units may be about 1 metre by 1.5 metres.
It depends on the manufacturer and model. Published examples range from around 600mm for some Grant installations to at least 1.5 metres in front under Vaillant’s general homeowner guidance.
There is no universal distance. The manufacturer's installation manual specifies the required rear and side clearances for each model.
Not as a blanket permitted-development requirement in England. The previous one-metre boundary restriction was removed in May 2025. Other installation, noise and planning conditions still apply.
Potentially, but only if the fence does not interfere with the manufacturer's required airflow or servicing clearance. Its effect on noise should also be considered.
Yes. A small garden can be suitable if the proposed position provides adequate airflow, servicing access, drainage and acceptable noise levels.
Sometimes. Narrow spaces require particular attention because walls and fences can restrict airflow and reflect sound.
Some models can. The wall, mounting system, vibration isolation, service access, safety requirements and planning position all need to be suitable.
Possibly, but the installer must consider manufacturer clearances, refrigerant safety zones where applicable, servicing access and noise.
There is no single universal metre distance. Under MCS 020a, the relevant sound calculation determines whether the installation meets the 37dB(A) permitted-development sound limit at the assessment position.
A conventional outdoor unit normally needs unrestricted access to outdoor air, so simply enclosing it in a normal shed is generally unsuitable unless the specific system and manufacturer provide for that arrangement.
Yes, potentially. However, screening must preserve the manufacturer's airflow and service clearances. An acoustic or decorative enclosure should not be added without checking its effects on performance and noise.
Most air-to-water heat pumps require stored domestic hot water, so homes replacing a combi boiler normally need to find space for a suitable cylinder.
No. System designs vary, and a separate buffer vessel is not automatically required in every installation. The designer should specify the components required for the proposed system.
Many domestic installations benefit from permitted-development rights, but conditions apply and the rules vary between England, Wales, Scotland and Northern Ireland. Check the relevant national and local requirements for the property.
Adequate airflow is important, but more space is not automatically better once the manufacturer's requirements have been satisfied. The objective is to prevent obstruction and recirculation while maintaining safe access.
Conclusion
For most homes, air source heat pump space requirements are modest, but the correct allowance is larger than the outdoor unit’s physical footprint.
Think in four zones: the cabinet itself, manufacturer airflow clearances, service and drainage space, and the area needed to satisfy noise and planning requirements. Indoors, most air-to-water systems also need a suitable hot-water cylinder location.
Small gardens, terraces and side returns can all work, but the answer is site-specific. The best next step is a heat-loss and siting survey using the dimensions and clearance requirements for the actual model proposed.
Before choosing a system, ask each installer to show exactly where the outdoor unit and cylinder would go — and what clearance assumptions their design uses.