
Heat Loss Calculation for Heat Pumps: Why It Matters
Check Your Eligibility for Boiler Upgrade Scheme (BUS)
Complete your details below to check your eligibility.
Thank you
We've received your details and will be in touch shortly.
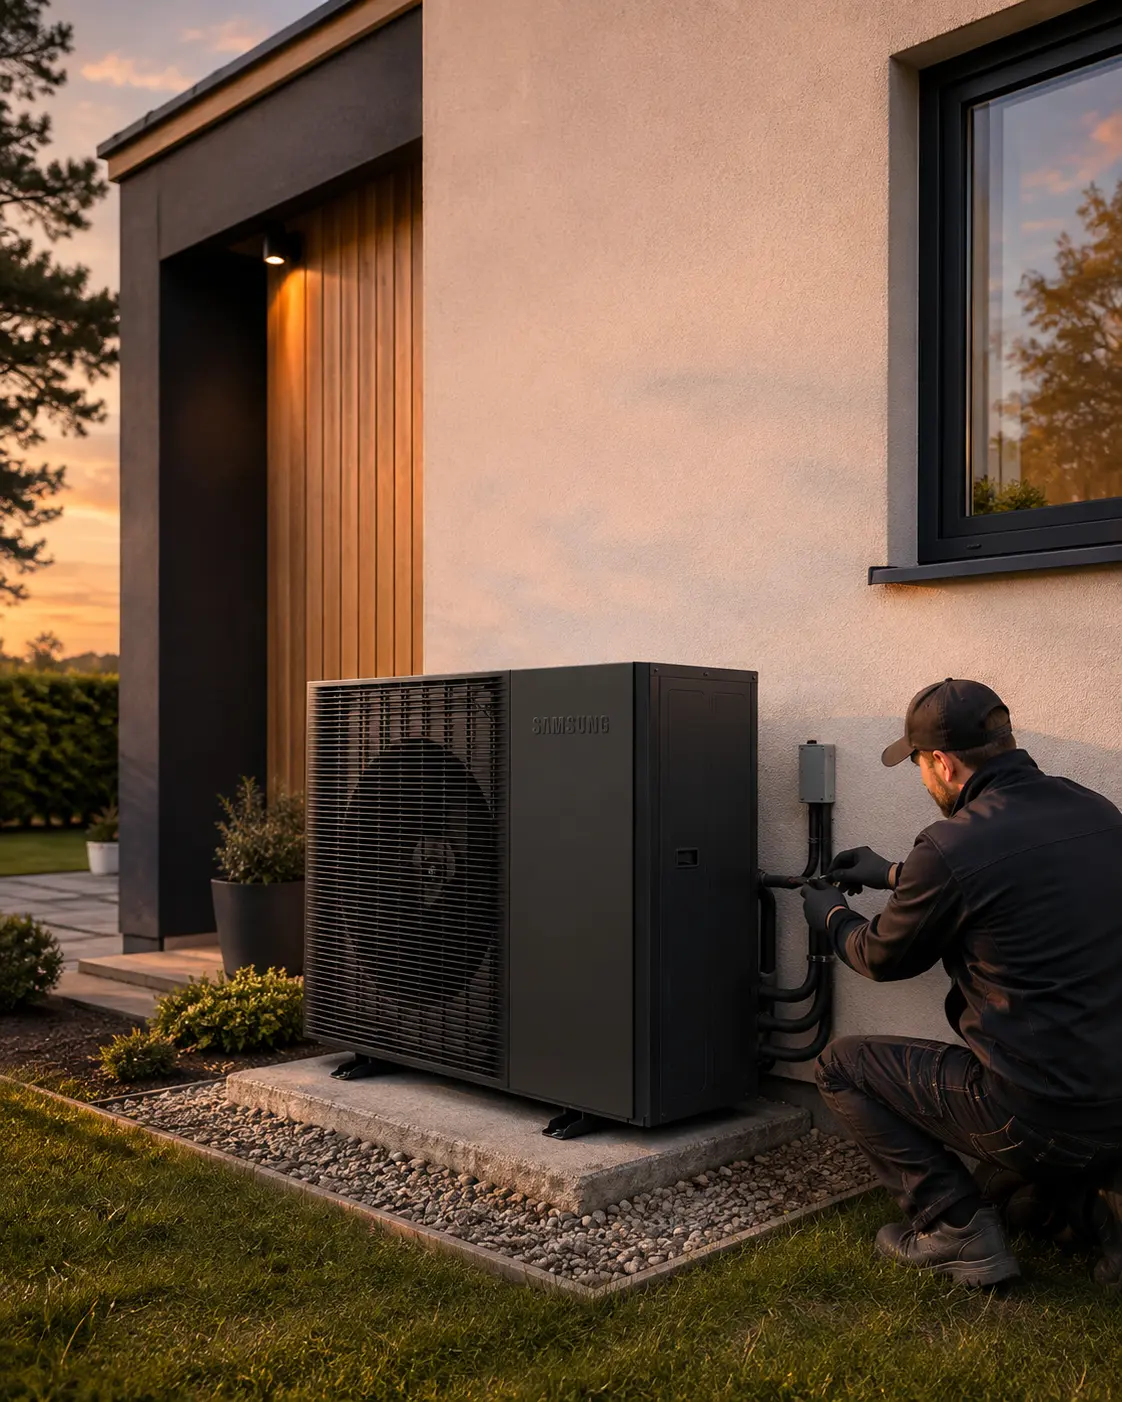
Quick Answer: Why Does a Heat Loss Calculation Matter for a Heat Pump?
A heat loss calculation shows how much heating your property needs during cold design conditions. A proper assessment works room by room, considering heat escaping through walls, windows, doors, floors and roofs, plus losses caused by ventilation and air leakage.
The whole-house result helps size the heat pump. Individual room results help size radiators or underfloor heating and establish a suitable design flow temperature.
If the calculation is too low, the system may struggle during cold weather. If it is unnecessarily high, the heat pump may be oversized and cycle more frequently. Accurate heat loss therefore supports comfort, efficiency, sensible equipment selection and realistic running-cost estimates.
Why Heat Loss Calculations Matter When Installing a Heat Pump
Choosing the right heat pump starts before you compare brands, warranties or headline kilowatt ratings. It starts by working out how much heat your home actually loses.
A heat loss calculation for a heat pump estimates how much heating each room needs when the weather reaches the design outdoor temperature for your location. The calculation considers the size and construction of the property, insulation, windows, floors, roof, ventilation and other factors that allow heat to escape.
That information affects far more than the size of the outdoor unit. It helps determine radiator or underfloor-heating requirements, design flow temperature and whether the finished system can keep every room comfortable without using unnecessarily high water temperatures.
Current MCS design requirements reflect this connection. For relevant heat-pump systems, the current MIS 3005-D standard sets out a heat-load calculation process aligned with BS EN 12831-1:2017 and requires heat-pump selection to take the calculated load and design flow temperature into account.
If you are considering a heat pump, a detailed heat pump survey should establish these figures before the final system specification is agreed.

Heat Loss Calculation: Quick Comparison
| Approach | What it tells you | Suitable for final heat-pump design? | Main limitation |
|---|---|---|---|
| Floor-area rule of thumb | Rough indicative load | No | Ignores individual construction and room differences |
| EPC annual demand | Estimated annual energy requirement | No | Annual demand is different from peak design heat load |
| Whole-house approximation | Approximate overall requirement | Usually not | Cannot properly size individual emitters |
| Room-by-room calculation | Design heat loss for each room and the property | Yes | Accuracy depends on good measurements and assumptions |
MCS specifically states that neither a property’s annual heat demand nor its annual energy-performance estimate is suitable for sizing the heat-pump system.
What Does a Heat Loss Calculation Actually Measure?
Your home continually loses heat whenever it is warmer inside than outside.
Some heat passes through the building fabric. That includes external walls, glazing, doors, ceilings, roofs and floors. The calculation considers the area of those elements, their thermal performance and the temperature difference across them.
Heat is also lost when warm indoor air is replaced by colder outdoor air. Draughts, intentional ventilation, extractor systems, chimneys and the overall airtightness of the property can therefore affect the result.
In simplified terms, a building element with a larger area, poorer insulation or greater temperature difference will lose more heat.
The Energy Saving Trust’s detailed heat-loss guidance explains that accurate room-by-room calculations should examine building fabric, ventilation, room dimensions and the existing heating system. It also warns that uncertain U-values, airtightness and undocumented building alterations can materially affect calculated results.
The outdoor design temperature matters
The calculation is not normally based on an average winter afternoon.
Designers assess what happens under a defined cold-weather condition appropriate to the property’s location. A home in one part of Britain can therefore have a different design condition from a similar property elsewhere.
The updated CIBSE Domestic Heating Design Guide 2026 incorporates revised UK weather data and a heat-loss assessment method aligned more closely with BS EN 12831-1.
Why Room-by-Room Heat Loss Matters
A whole-house figure answers one question: approximately how much heat must the entire heating system replace during design conditions?
It does not tell you where that heat is needed.
A south-facing bedroom with modern glazing may need comparatively little heating. A large corner living room with several external walls, a suspended floor and extensive glazing could require much more.
That is why individual room figures matter.
If a room loses 1,000 watts under design conditions, its radiator or underfloor-heating circuit must be capable of replacing that loss at the chosen heating-water temperature.
This is particularly important when deciding whether your home is suitable for a heat pump. A house does not simply pass or fail based on its age. What matters is whether a practical system can replace its calculated heat losses efficiently.
How Heat Loss Determines Heat-Pump Size
Once the room calculations have been combined, the designer has a whole-building design heat load.
Suppose, for illustration, that a home has a calculated design heat loss of 7.2kW. That does not automatically mean that any heat pump advertised as an “8kW model” will be suitable.
Heat-pump output changes with operating conditions.
The designer needs to check the manufacturer’s performance data at the relevant outdoor temperature and proposed flow temperature. This matters particularly with an air source heat pump because the unit has less favourable operating conditions as outdoor temperatures fall.
The current MCS MIS 3005-D Issue 3.0 states that, for a system designed to provide 100% of the space-heating load, the selected heat pump must provide at least 100% of the calculated load while taking the heat pump’s flow temperature into consideration. Air source systems should also maintain the required indoor design temperatures across multiple defrost cycles.
What happens if the heat pump is too small?
An undersized system may be unable to replace heat as quickly as the building loses it during the coldest design conditions.
That can lead to falling room temperatures or greater reliance on supplementary electric heating where the system includes it.
Simply increasing the flow temperature is not always a good solution. Higher water temperatures can reduce heat-pump efficiency and may undermine the assumptions used in the original design.
What happens if it is too large?
Oversizing is not automatically safer.
An oversized heat pump may reach the home’s heating requirement quickly and then stop, particularly during milder weather. If the unit’s minimum modulation is still greater than the building’s current heat demand, it can cycle on and off more frequently.
Energy Saving Trust identifies excessive cycling, unnecessary operating costs and potential effects on equipment life as risks associated with poor sizing.
The aim is therefore not to buy the largest unit available. It is to select equipment whose operating range suits the property.
Heat Loss Determines Radiators and Flow Temperature Too
Heat loss and radiator sizing should be considered together.
Heat pumps can generally operate more efficiently when they do not have to produce unnecessarily hot heating water. However, a radiator gives out less heat as its water temperature falls.
That creates an important design relationship:
room heat loss → required radiator output → design flow temperature → heat-pump efficiency
If the existing radiator in a room cannot replace that room’s calculated loss at the planned water temperature, the designer has several possible options. They might install a larger radiator, add another emitter, use a fan-assisted unit or reconsider the system temperature.
This is why simply keeping every existing radiator and increasing the temperature until the house gets warm can sacrifice some of the efficiency a heat pump is capable of delivering.
For a deeper explanation of this relationship, see the guide to air source heat pump temperatures.
What Should a Proper Heat-Loss Survey Include?
For an existing home, the designer normally needs considerably more information than its floor area.
A thorough assessment should consider:
- Room dimensions and ceiling heights
- External wall areas and construction
- Roof and ceiling construction
- Solid or suspended floors
- Loft, wall and floor insulation where known
- Window and external-door sizes and specifications
- Adjacent heated and unheated spaces
- Ventilation and likely air-change rates
- Target room temperatures
- Local outdoor design conditions
- Existing radiator dimensions and types
- Proposed heating-water temperature
The MCS Heat Load Calculator follows this type of approach and produces both whole-property and individual-room loads. It uses inputs including property location, construction, ventilation, room information, U-values and dimensions.
Older homes can require particular care because construction details or previous insulation work are not always obvious. Our guide to heat pumps for older homes covers those wider suitability considerations.
Why an EPC Is Not Enough to Size a Heat Pump
An EPC can provide useful background information, but it serves a different purpose.
Annual energy demand estimates how much heating energy a home could require over a year under standard assumptions. A design heat-loss calculation asks how much heating power is required at a particular cold-weather condition.
Those figures are related, but they are not interchangeable.
Current MCS guidance explicitly says annual heat demand and annual system energy performance are not appropriate for sizing the heating system.
Likewise, simply replacing a 24kW boiler with a similarly rated heat pump is not a sound sizing method. Existing boiler capacity may bear little resemblance to the property’s actual peak space-heating requirement.
What Should You Ask to See Before Installation?
Homeowners do not need to become heating engineers. However, they should expect the design to be explainable.
Before installation, ask for the whole-house calculated heat load and the room-by-room results. Also ask which indoor and outdoor design temperatures were assumed, which radiators are being retained or replaced, and what design flow temperature the system uses.
For MCS designs, the current standard says customers should receive written information including specific room heat losses, emitter types and dimensions, design emitter temperature, design flow temperature and the installation’s SCoP/SPER before installation begins.
Those figures also help you understand estimates of air source heat pump running costs. Running-cost projections are much more meaningful when the underlying heat demand and design temperature are credible.
Get Your Free Air Source Heat Pump Quote
Find the right air source heat pump solution for your home. Tell us a few details and our team will help you explore suitable options at a competitive price.
Quick to complete. No obligation.
Get your quote
Enter your details below and one of our team will get back to you.
Frequently asked questions
Find clear answers to common questions about heat-loss calculations for heat pumps, including room-by-room design, EPCs, floor area, insulation, windows, ventilation, radiators, flow temperature, oversizing and MCS customer information.
It calculates how much heat a home and its individual rooms lose under specified cold-weather conditions. Designers use the results to size the heat pump and heat emitters.
For a properly engineered system, it is a fundamental design step. Current MCS design guidance includes heat-load calculations as part of the sizing process.
Yes. Whole-house heat loss helps size the main heat source, while room-by-room losses are needed to check radiator or underfloor-heating output.
Not by itself. MCS states that annual heat demand and annual system performance figures are not appropriate for system sizing.
Floor area can support an early rough estimate, but it should not replace detailed design. Homes of the same size can have very different insulation, glazing, ventilation and exposed surfaces.
Yes. Improving insulation can reduce heat loss and therefore reduce the heating output required. Any planned fabric improvements should be reflected in the final design assumptions.
Yes. Their size, glazing type, frame performance and area all influence fabric heat loss.
Warm indoor air carries heat with it when it leaves the building. Cold replacement air then has to be heated, so ventilation and infiltration contribute to the heating load.
It may struggle to maintain the required indoor temperatures during cold design conditions or depend more heavily on supplementary heating.
An oversized unit can cycle more frequently when demand is below its minimum output. Correct modulation range and system design therefore matter alongside headline capacity.
Yes. Each radiator needs enough output to replace that room's calculated heat loss at the system's proposed operating temperature.
Radiators provide less output at lower water temperatures, while heat pumps generally operate more efficiently when the required temperature lift is lower. The design must balance both requirements.
Possibly. Each radiator should be checked against the room's heat loss and the proposed flow and return temperatures. Some may be adequate while others require upgrading.
Yes. Differences can arise from measurements and assumptions about U-values, insulation, airtightness, ventilation or design temperatures. Large discrepancies are worth investigating rather than simply choosing the preferred figure.
Current MIS 3005-D says customers should receive written room-specific heat losses before installation, alongside information including emitter dimensions and design flow temperature.
Conclusion: Start With the Building, Not the Heat Pump
A heat loss calculation is the foundation of a properly designed heat-pump system.
The whole-house result helps determine required heat-pump capacity. Room-by-room figures determine how much heat each radiator or underfloor-heating circuit must provide. Together, those calculations influence flow temperature, comfort, efficiency and expected running costs.
The important number is therefore not the output printed most prominently on a heat-pump brochure. It is the amount of heat your property needs under realistic design conditions — followed by evidence that the proposed system can provide it.
If you are considering an installation, compare quotations that are based on proper property assessment rather than floor-area estimates or boiler size alone. Compare suitable heat-pump quotes through GetFreeQuote.co.uk.