Heat Pump Sizing Calculation: UK Home Guide 2026
Check Your Eligibility for Boiler Upgrade Scheme (BUS)
Complete your details below to check your eligibility.
Thank you
We've received your details and will be in touch shortly.
Quick Answer: How Is a Heat Pump Sized?
A heat pump sizing calculation starts with a room-by-room heat-loss assessment. The designer calculates heat escaping through the building fabric and through ventilation or air leakage, using the property’s dimensions, U-values, target room temperatures and local winter design temperature. The room results determine the output needed from radiators or underfloor heating. The whole-house result determines the required heat-pump capacity.
Under the current MCS Heat Pump Design Standard (MIS 3005-D Issue 3.0), a non-hybrid heat pump intended to supply the full space-heating load must provide at least 100% of the calculated heat load at the relevant flow temperature, without relying on supplementary electric heat.
How Is a Heat Pump Sized for a Property? Heat Pump Sizing Calculation Explained
A heat pump should not be chosen from the number of bedrooms, floor area or the size of the boiler it replaces. The correct starting point is the property’s design heat loss: how much heat the building loses, room by room, during the winter conditions the heating system is designed to handle.
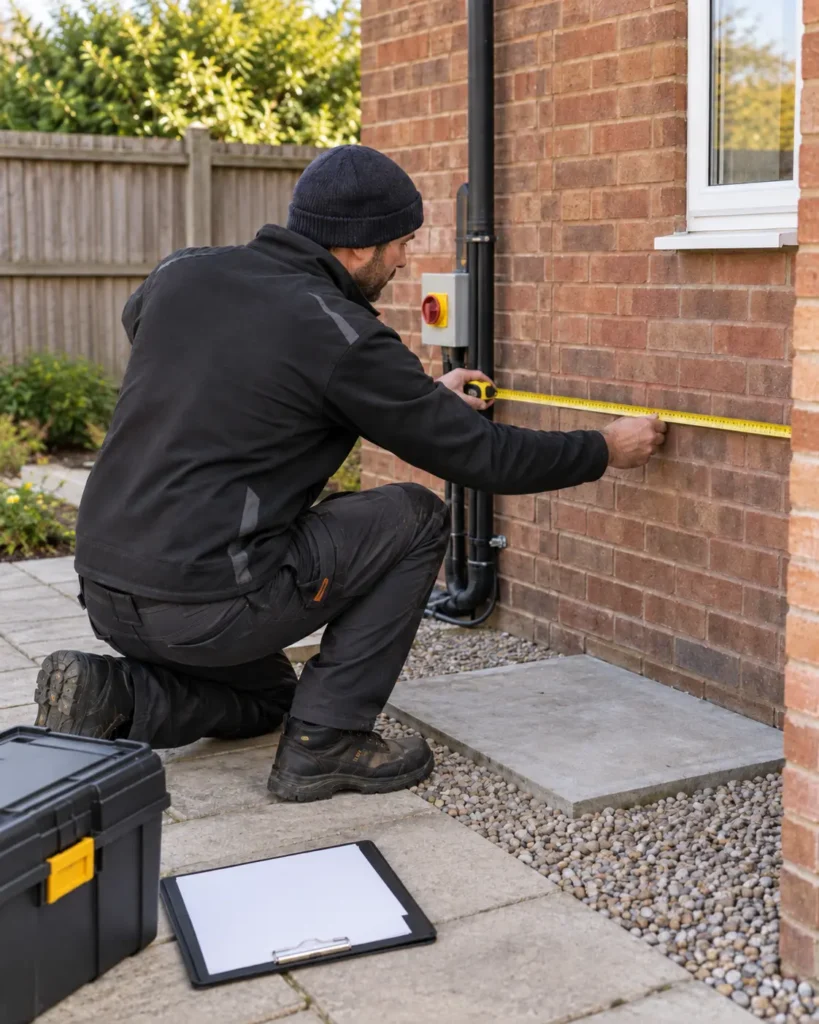
For a UK air-to-water system, the designer measures the building, identifies the construction and insulation of walls, floors, roof, windows and doors, assesses ventilation and applies suitable indoor and outdoor design temperatures. The calculation produces a heat requirement for each room and for the whole property.
The room figures are used to check radiators or underfloor heating. The whole-building figure is used to select the heat pump. The final step is checking manufacturer output data at the proposed flow temperature and local winter design temperature.
If you are comparing quotations, ask to see the room-by-room heat-loss calculation, proposed flow temperature and the heat pump’s output at the design condition before comparing brands or prices.
Compare Free Quotes: A meaningful heat-pump quotation should be based on your property’s calculated heating requirement rather than a generic house-size estimate.
Heat Pump Sizing at a Glanc
| Stage | What is checked | What it determines |
|---|---|---|
| Property survey | Dimensions, fabric, glazing, insulation and ventilation | Calculation inputs |
| Room heat loss | Fabric plus ventilation/infiltration loss | Emitter output |
| Whole-building heat loss | Peak space-heating requirement | Heat-pump capacity |
| Emitter check | Radiator or underfloor-heating output | Design flow temperature |
| Manufacturer data | Output at winter and flow-temperature conditions | Final model |
| Hot-water design | Occupancy and reheat requirement | Cylinder specification |
What Does “Sizing a Heat Pump” Mean?
Heat-pump size is normally expressed as heating output in kilowatts. However, matching a 7kW heat loss to a product with “7kW” in its name is not enough.
Heat-pump output can change with outdoor temperature and heating-water temperature. Energy Saving Trust therefore advises designers to check manufacturer performance data at the chosen design conditions rather than relying on the model name alone.
Correct sizing links three things: the property’s heat loss, the output required from its heat emitters and the heat pump’s verified performance at the design conditions.
1. Survey the Property
For an existing home, a detailed site survey is normally required. The designer records room dimensions and the construction of external walls, windows, doors, floors and roofs. Ventilation, air leakage, exposure and existing heat emitters should also be assessed.
Energy Saving Trust says an accurate room-by-room calculation is fundamental to designing a system that can keep every room warm while operating at an appropriate flow temperature.
An EPC can provide useful background information, but it does not replace the design heat-load calculation. The current MCS standard explicitly says that annual building heat demand and annual performance estimates are not appropriate for sizing the system.
If you want to understand the site-assessment stage in more detail, see the heat pump survey guide.
2. Calculate Heat Loss Room by Room
Fabric heat loss is calculated for each relevant building element using its area, U-value and the temperature difference across it.
In simplified form:
Fabric heat loss = U-value × area × temperature difference
A lower U-value means heat transfers through the element more slowly. Ventilation heat loss is then added to account for warm indoor air being replaced by colder outdoor air.
The official MCS Heat Load Calculator guidance describes the calculation in these terms: fabric heat loss depends on U-value, area and temperature difference, while ventilation heat loss considers room volume, air-change rate and temperature difference.
This work is completed for each heated space. Two rooms with the same floor area can therefore have very different requirements because of glazing, external walls, construction or ventilation.
Room results matter because each radiator or underfloor-heating zone must replace the heat that its particular room loses.
3. Use the Correct Design Temperatures
A heat pump is sized for defined cold-weather conditions, not for an average winter day.
Current MCS guidance uses internal design temperatures by room type and external design temperatures according to location. Its standard uses, for example, 21°C for living rooms, 18°C for bedrooms and 22°C for bathrooms. The external design temperature varies around the UK.
A colder outdoor design temperature increases the difference between indoor and outdoor conditions. As a result, calculated heat loss rises.
This means two otherwise similar homes can require different heating capacities depending on their location and exposure.
4. Check Radiators, Underfloor Heating and Flow Temperature
The building heat loss tells you how much heat needs replacing. The emitters determine how effectively that heat can reach each room.
Each radiator should therefore be checked against its room’s calculated heat loss at the proposed heating-water temperature.
Radiator catalogue outputs are commonly quoted under conditions that may be hotter than those used by a heat pump. The headline radiator output should not simply be copied into a heat-pump design.
If an emitter cannot meet the room load, the designer may specify a larger radiator, an additional emitter or a different flow temperature. Underfloor heating can work well at lower water temperatures because it uses a much larger surface area.
Lower flow temperatures can support better heat-pump efficiency. However, every room still needs sufficient heat output. The goal is therefore the lowest practical design flow temperature that can keep the whole property comfortable.
For a deeper explanation, see the guide to air source heat pump temperatures.
5. Select the Heat Pump Using Real Performance Data
Once the whole-building heat load and design flow temperature are known, the installer can compare actual heat-pump models.
For a non-hybrid system supplying the full space-heating requirement, MCS states that the selected heat pump must provide at least 100% of the calculated heat load at the relevant flow temperature, without counting output from a supplementary electric heater. An air source system should also maintain the required internal temperatures across multiple defrost cycles.
This is why manufacturer performance tables matter.
An “8kW” machine should not automatically be assumed to provide exactly 8kW at every outdoor temperature and every flow temperature.
The Energy Saving Trust heat-pump sizing guidance recommends the same practical sequence: complete the room-by-room heat-loss calculation, establish a design flow temperature and then verify the selected machine against manufacturer performance data.
6. What About Domestic Hot Water?
Domestic hot water is a separate part of the design rather than an arbitrary extra capacity allowance.
MCS requires the daily hot-water demand for a domestic property to be calculated. The designer then uses that demand, the proposed heat-pump capacity and the required reheat time to specify an appropriate hot-water cylinder.
A good proposal should therefore explain both the space-heating design and the hot-water cylinder and recovery strategy.
A Simple Heat Pump Sizing Example
Suppose a detailed calculation gives a whole-house design heat loss of 7.2kW.
The emitter assessment also shows that every room can be heated with a 45°C design flow temperature.
The installer should now select a heat pump that can provide at least 7.2kW when the outdoor temperature reaches the local design condition and the system is supplying water at 45°C.
If the nearest suitable model provides 7.6kW under those conditions, it may be an appropriate selection.
The important figure is the heat output at the design point, not simply the model number printed on the brochure.
What Happens If a Heat Pump Is Too Large or Too Small?
An undersized heat pump may struggle to maintain the required indoor temperature during the coldest conditions.
However, oversizing is not automatically safer.
Most modern heat pumps use inverter-driven compressors and can reduce their output as demand falls. Every model still has a minimum output, though. If a large unit cannot reduce its output far enough during milder weather, it may cycle on and off more frequently. Energy Saving Trust identifies excessive cycling as one of the risks that accurate sizing can help avoid.
This is why homeowners should question dramatically different proposed sizes rather than selecting the largest unit “just in case”. Recent UK heat-pump discussions regularly show buyers trying to reconcile substantially different installer calculations and concerns about minimum modulation, defrost performance and oversizing.
Can You Size a Heat Pump from Floor Area, Boiler Size or an EPC?
Not reliably.
These figures can be useful sense checks, but they should not replace a room-by-room heat-loss calculation.
A watts-per-square-metre estimate cannot properly capture glazing, wall construction, airtightness, exposure and different target room temperatures. The existing boiler may also be considerably larger than the building’s actual space-heating requirement.
Likewise, MCS states that annual heat demand from an EPC is not suitable for sizing the heating system.
Historical gas or electricity consumption can help sense-check a result when occupancy and heating patterns are understood. However, it should support rather than replace the design calculation.
What Should the Heat Pump Sizing Report Show?
Before accepting a quotation, ask for:
- The calculated heat loss for each room.
- The total design heat load for the property.
- The external design temperature used.
- The proposed heating flow temperature.
- The radiator or underfloor-heating specification.
- The selected heat pump’s output at the design conditions.
- Any radiator changes required.
- The hot-water cylinder size and expected recovery performance.
MCS requires customers to receive information including specific room heat losses, emitter dimensions, design emitter temperature, design flow temperature and relevant cylinder details before installation begins.
If you are assessing the property more broadly, read is my home suitable for a heat pump?. For older buildings, the heat pumps for old houses guide covers the extra fabric and emitter considerations that can arise.
Get Your Free Air Source Heat Pump Quote
Find the right air source heat pump solution for your home. Tell us a few details and our team will help you explore suitable options at a competitive price.
Quick to complete. No obligation.
Get your quote
Enter your details below and one of our team will get back to you.
Frequently asked questions
Find clear answers to common questions about air source heat pump sizing, including three-bedroom homes, floor area, EPC estimates, room-by-room heat loss, insulation, radiators, hot-water demand, oversizing, undersizing and Boiler Upgrade Scheme requirements.
There is no reliable standard size for a three-bedroom house. Two properties with the same number of bedrooms can have very different heat losses depending on floor area, insulation, glazing, construction, location and ventilation.
Floor area can provide a rough sense check, but it should not be used for final sizing. A proper design needs room-by-room fabric and ventilation heat losses.
No. Boilers are often substantially oversized for the property’s actual space-heating demand. Heat-pump selection should be based on calculated heat loss.
No. An EPC may help estimate annual energy demand, but current MCS guidance says annual energy demand is not appropriate for sizing the heating system.
It calculates how much heat each room loses through walls, windows, floors, roofs and ventilation under defined winter conditions. Each room’s result is then used to check its radiator or other emitter.
Because the whole-building total only determines the main heat-pump capacity. Individual rooms can have very different heat losses, so each emitter also needs checking.
Usually, yes. Insulation that genuinely reduces fabric heat loss can reduce the heating capacity needed at the design condition.
It should not simply be oversized by an arbitrary percentage. The selected model needs sufficient output at the relevant design temperature and flow temperature. Sometimes the nearest available model will have slightly more capacity than the calculated requirement.
An oversized unit may reach its minimum modulation limit more frequently in mild weather and cycle on and off. Excessive cycling can reduce efficient operation and should be considered during model selection.
It may struggle to maintain the design indoor temperature during very cold weather or require greater reliance on supplementary heating where that forms part of the system.
No. Radiators do not determine the underlying building heat loss. They determine whether that heat requirement can be delivered at the chosen water temperature.
Hot water needs to be designed alongside the heating system. MCS requires domestic hot-water demand, cylinder sizing and reheat requirements to be considered separately.
Different measurements, assumed U-values, ventilation rates, design temperatures or treatment of building construction can change the result. Ask both installers to provide their assumptions and room-by-room calculations.
Historical fuel use can provide a useful sense check, particularly during cold periods, but boiler efficiency, hot-water use, occupancy and thermostat settings complicate the comparison. It should not replace the formal design calculation.
Ofgem currently states that a BUS heat pump must be sized to meet the property’s full space-heating needs, whether installed alone or with an eligible supplementary appliance.
Conclusion:
A proper heat pump sizing calculation starts with the building, not the heat-pump catalogue.
The designer calculates room-by-room heat loss, establishes the whole-property peak heating requirement, checks what the radiators or underfloor heating can deliver and then verifies a specific heat pump at the local winter design temperature and chosen flow temperature.
That process gives you a defensible answer to “what size heat pump do I need?” It also makes different quotations much easier to compare because you can see the assumptions behind each proposed kW rating.
Before deciding, ask to see the calculation and the manufacturer data supporting the selection. If you are ready to move from design to practical next steps, read the air source heat pump installation guide and compare properly surveyed quotations.